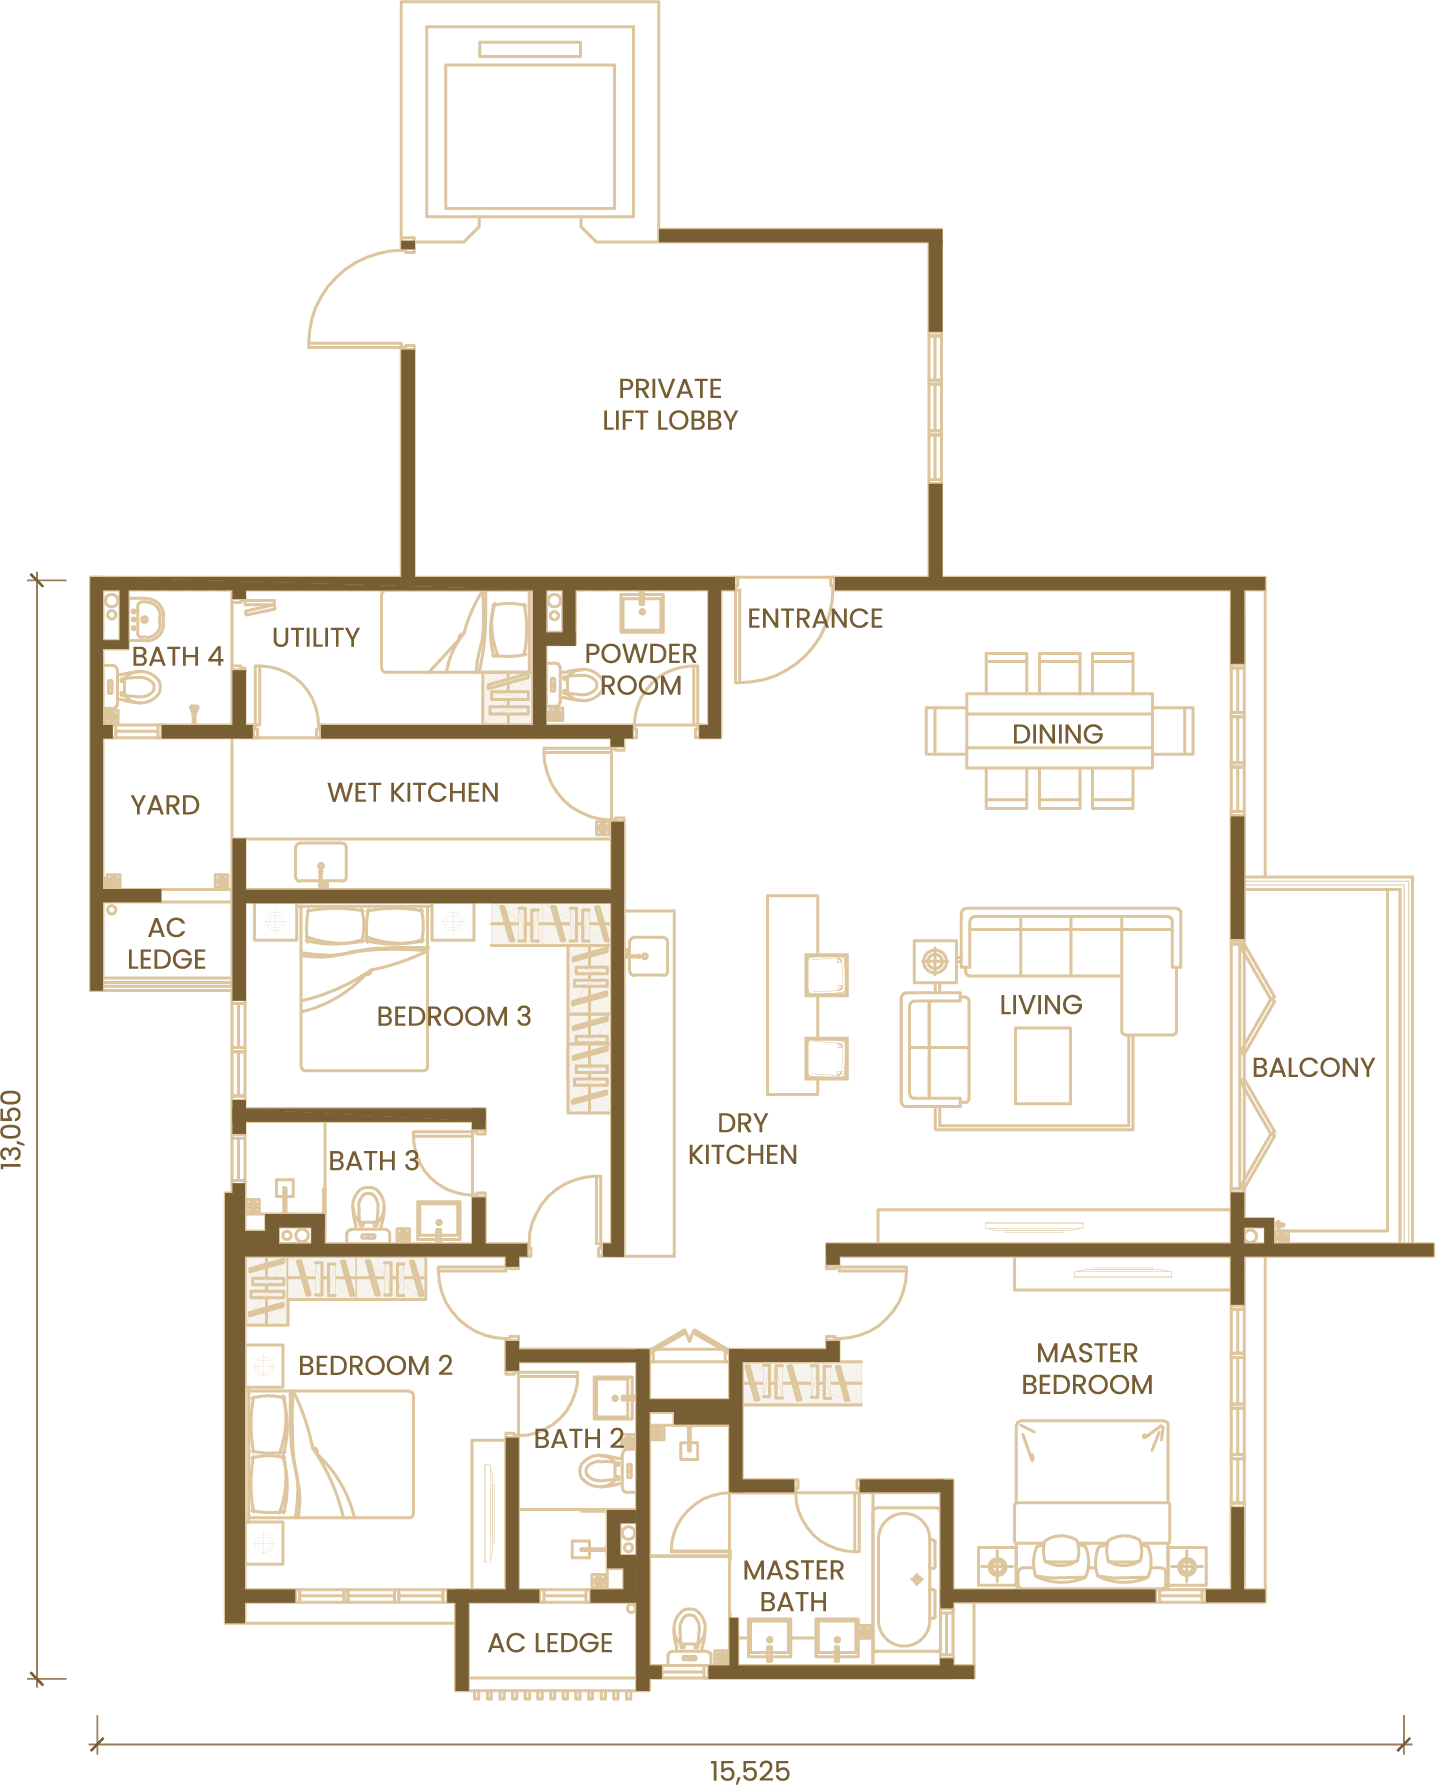
Type A
1,765 sq ft · 3 bedrooms · 4 baths · 1 utility · 1 powder room · 280 sq ft private lift lobby
.avif)

ASA RESIDENCE · OUR UNITS
Explore every layout, from generous family homes to private duplexes and penthouses.
FIND YOUR SPACE
Browse the complete collection of ASA Residence floor plans and related block views.
1,765 sq ft · 3 bedrooms · 4 baths · 1 utility · 1 powder room · 280 sq ft private lift lobby
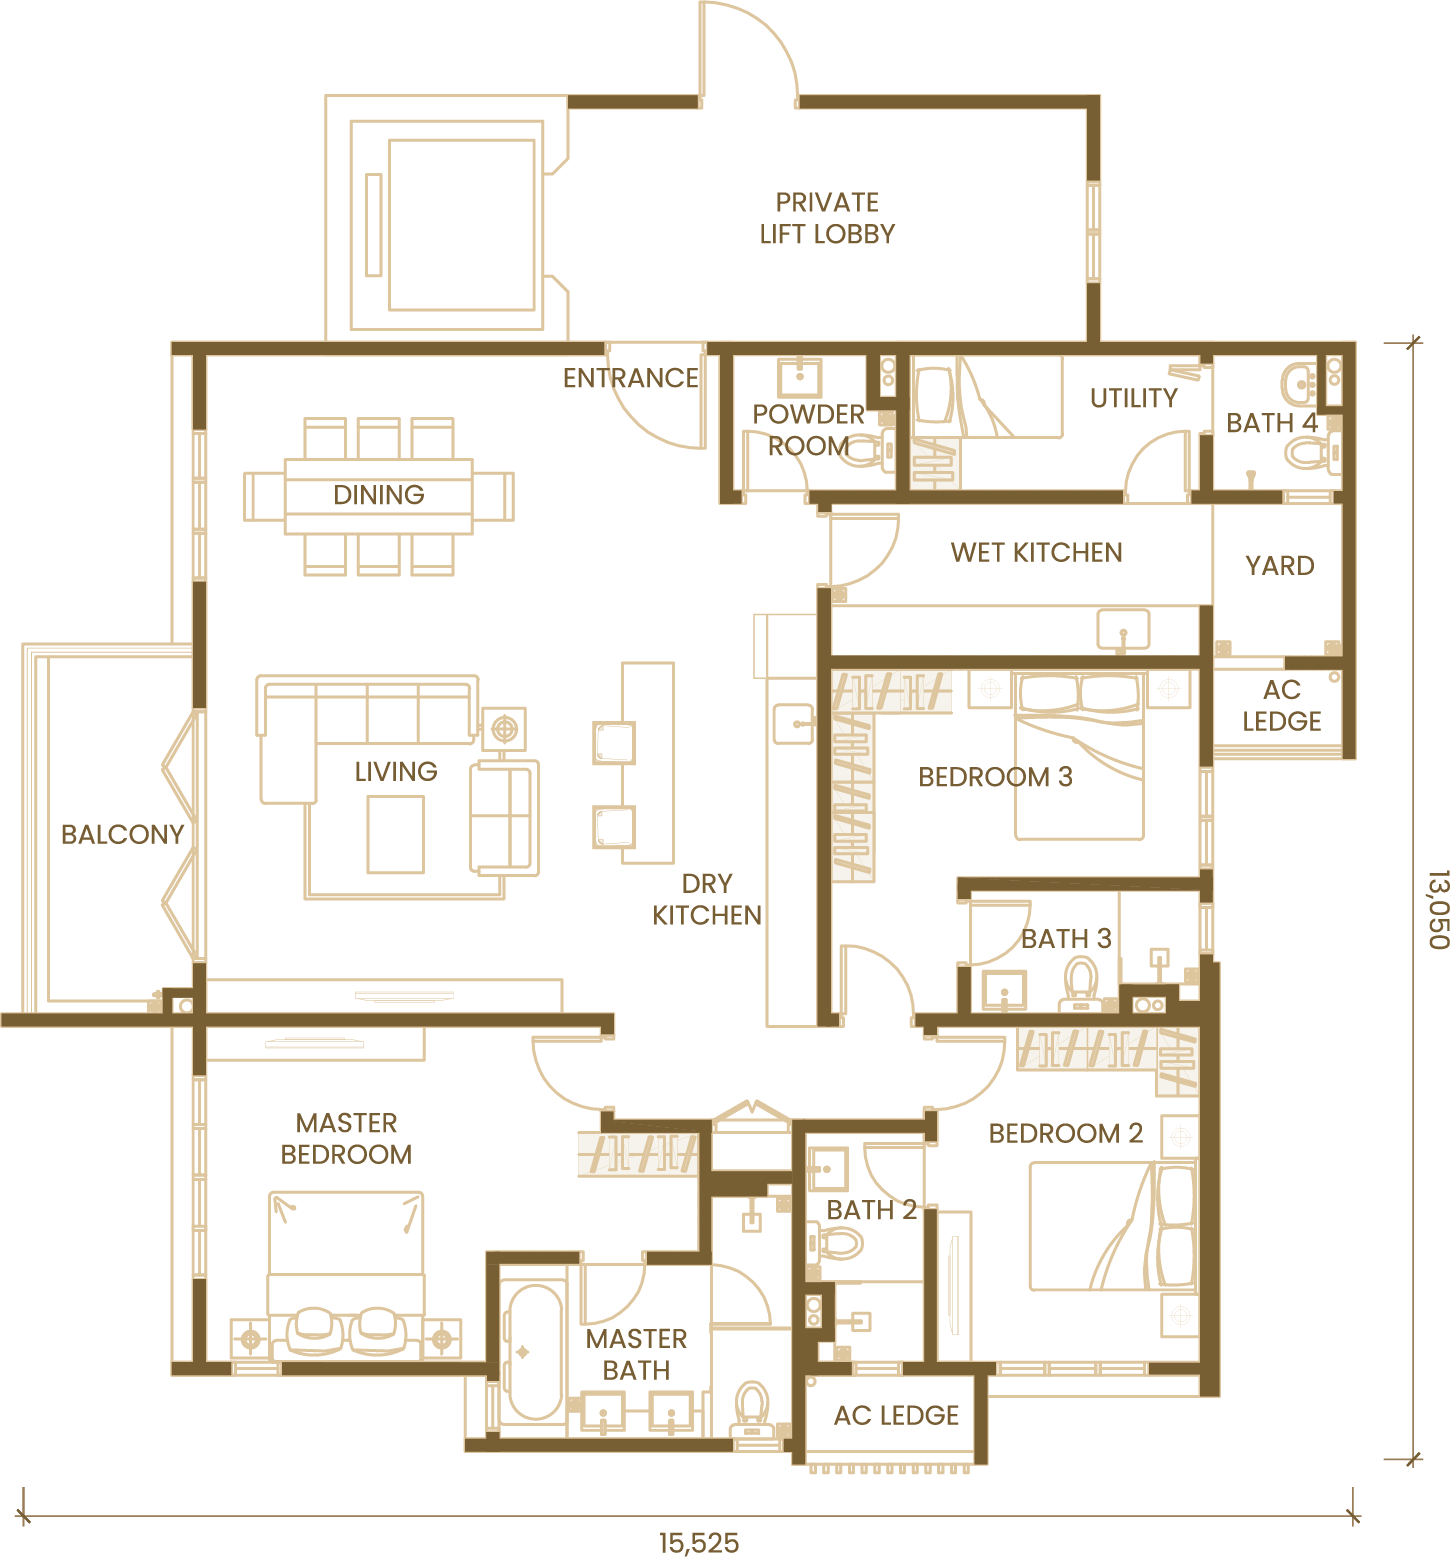
1,765 sq ft · 3 bedrooms · 4 baths · 1 utility · 1 powder room · 194 sq ft private lift lobby
.avif)
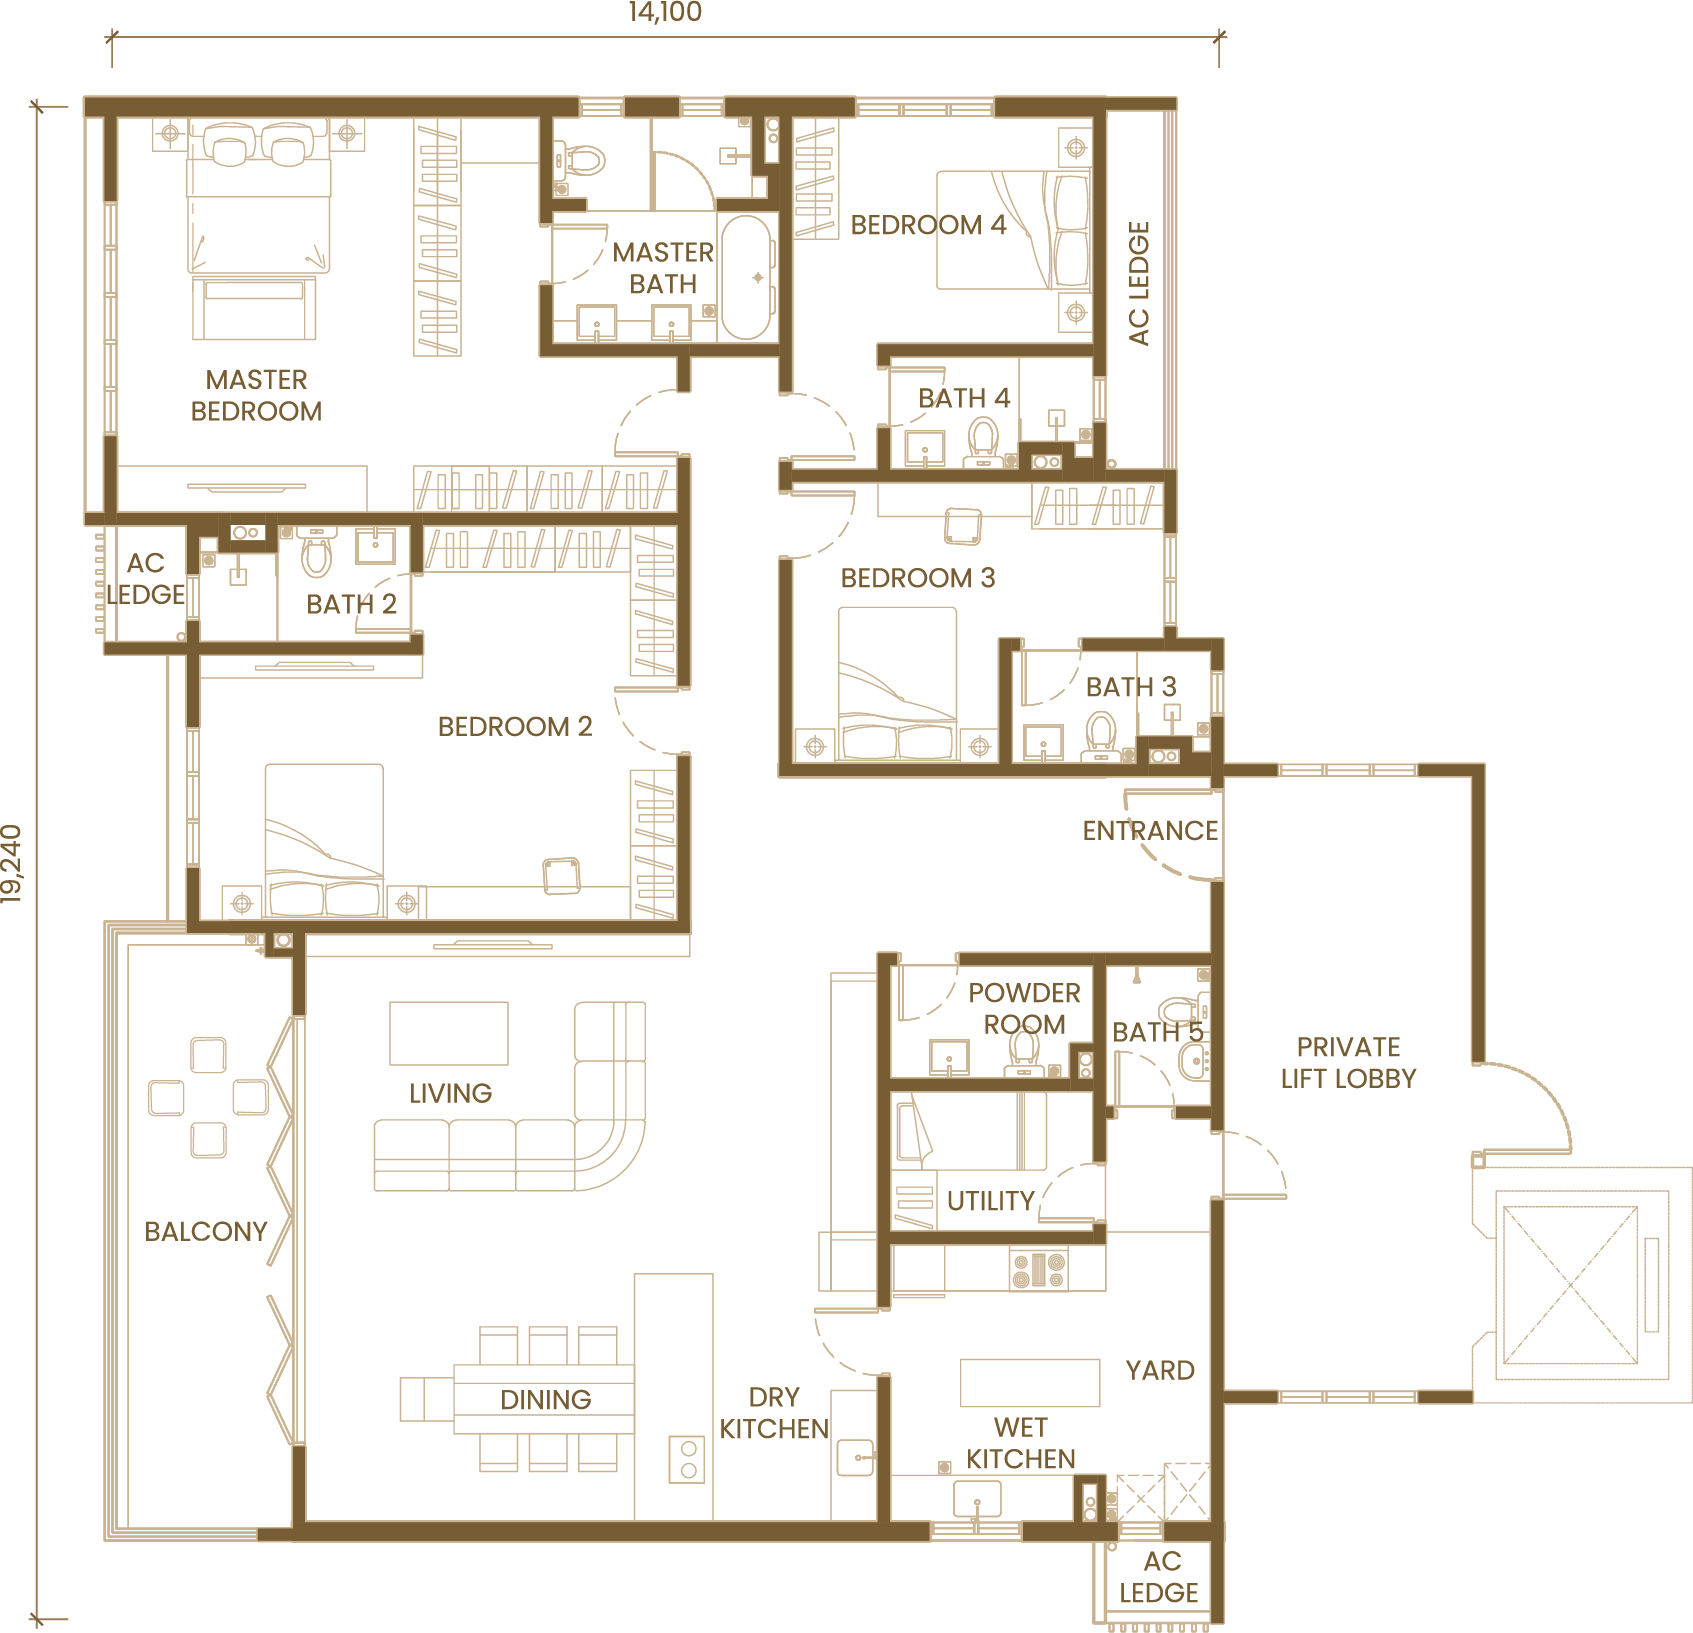
2,691 sq ft · 4 bedrooms · 5 baths · 1 utility · 1 powder room · 280 sq ft private lift lobby
.avif)
.avif)
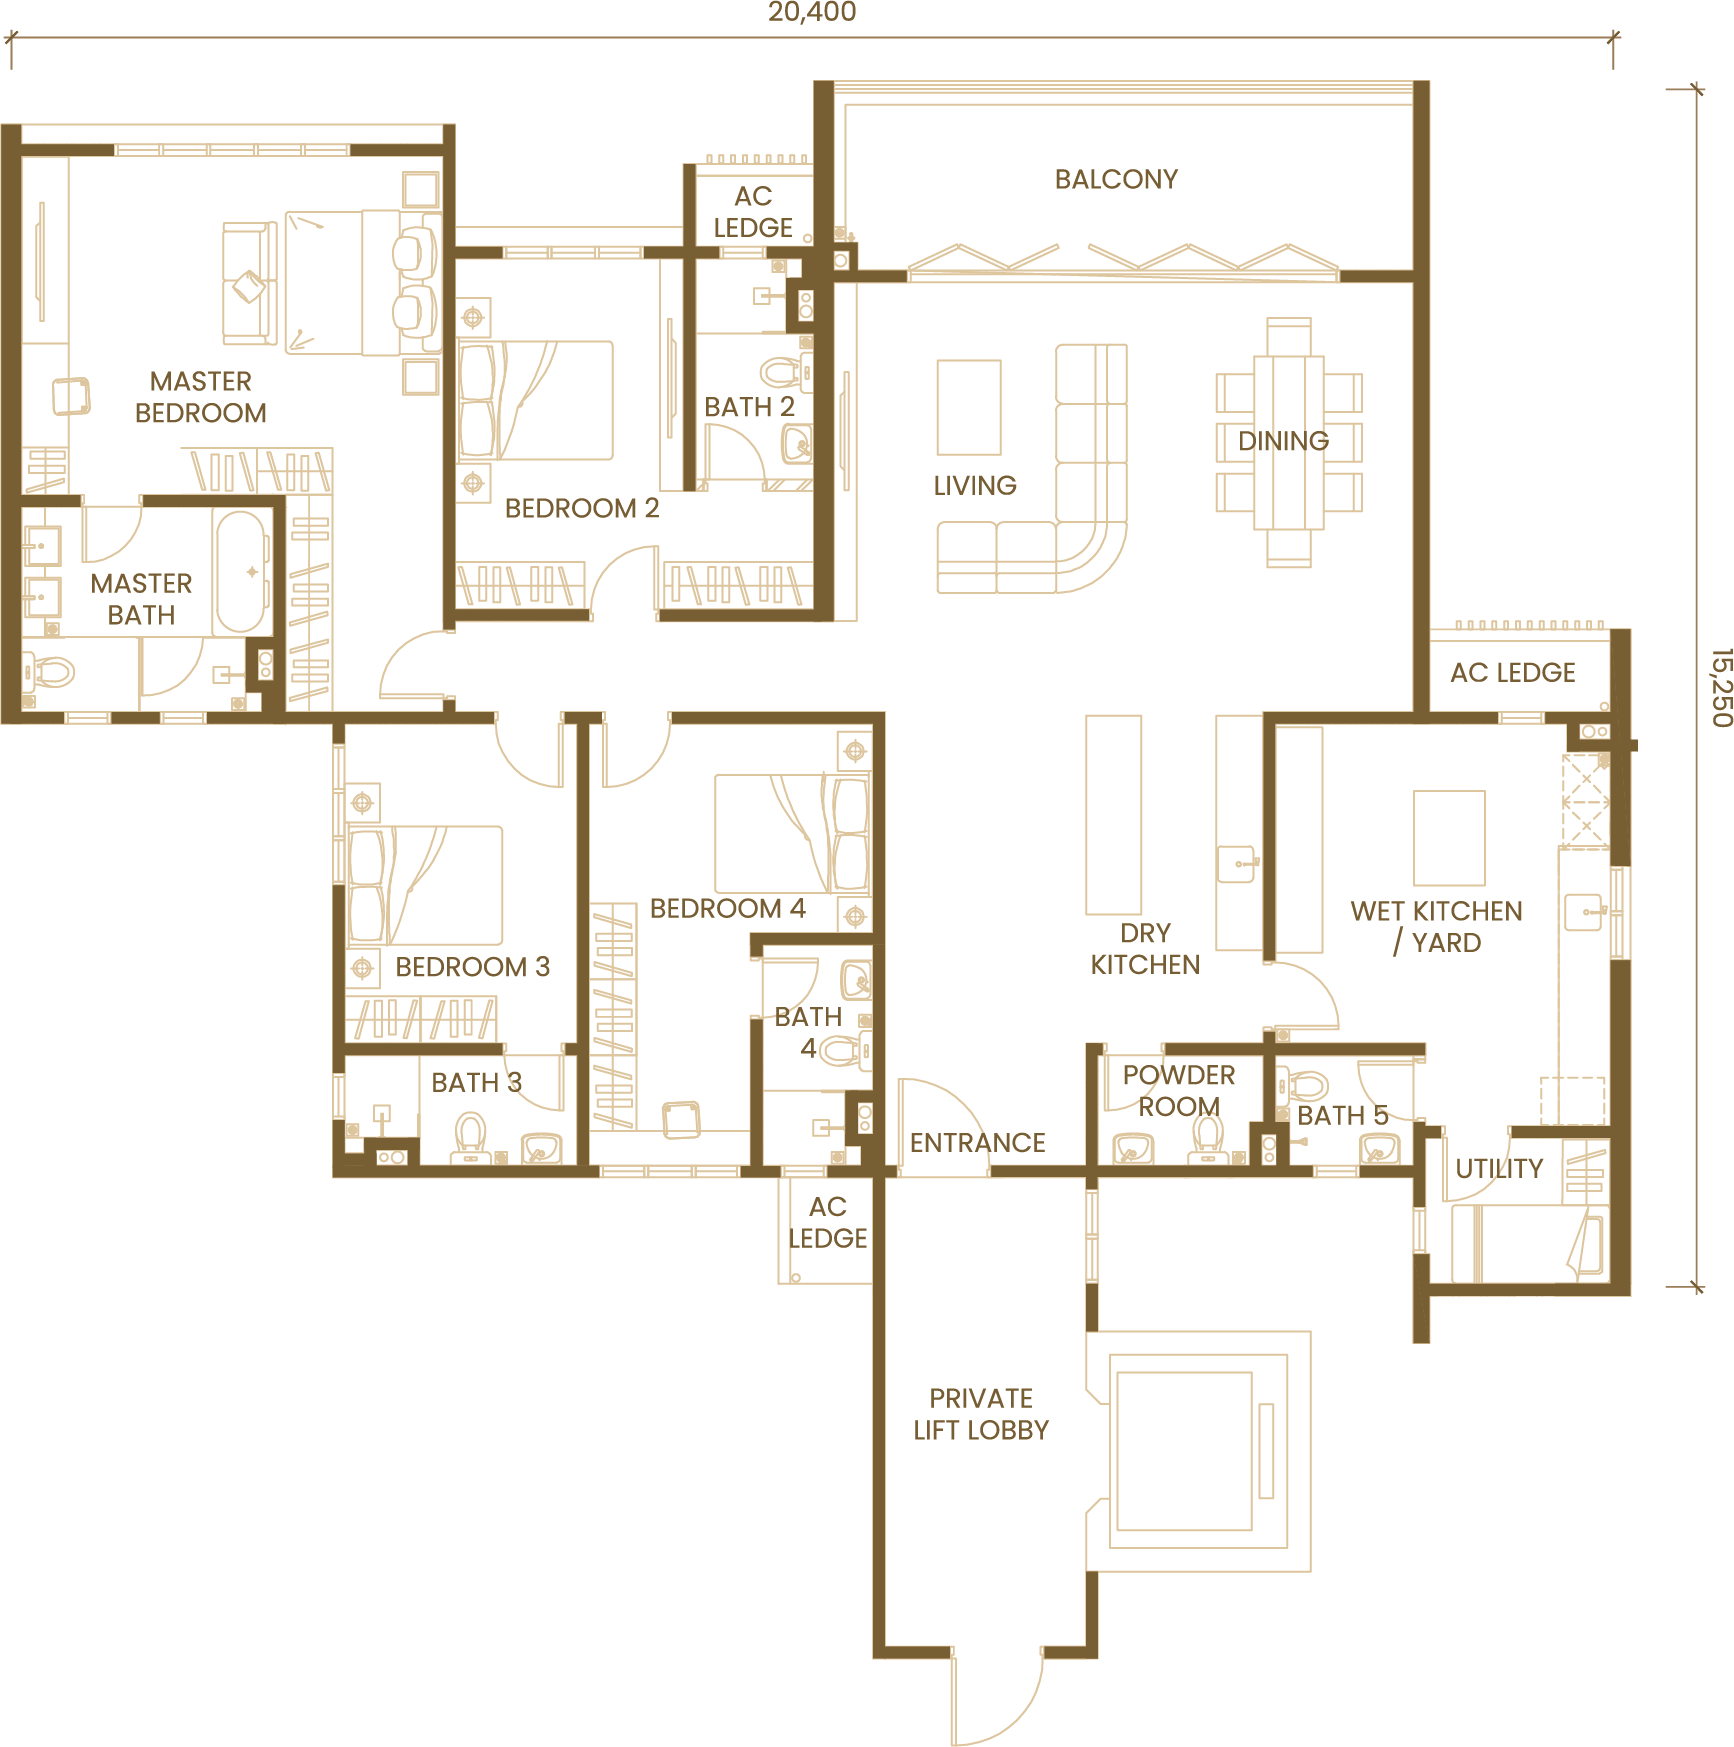
2,508 sq ft · 4 bedrooms · 5 baths · 1 utility · 1 powder room · 172 sq ft private lift lobby
.png)
.png)
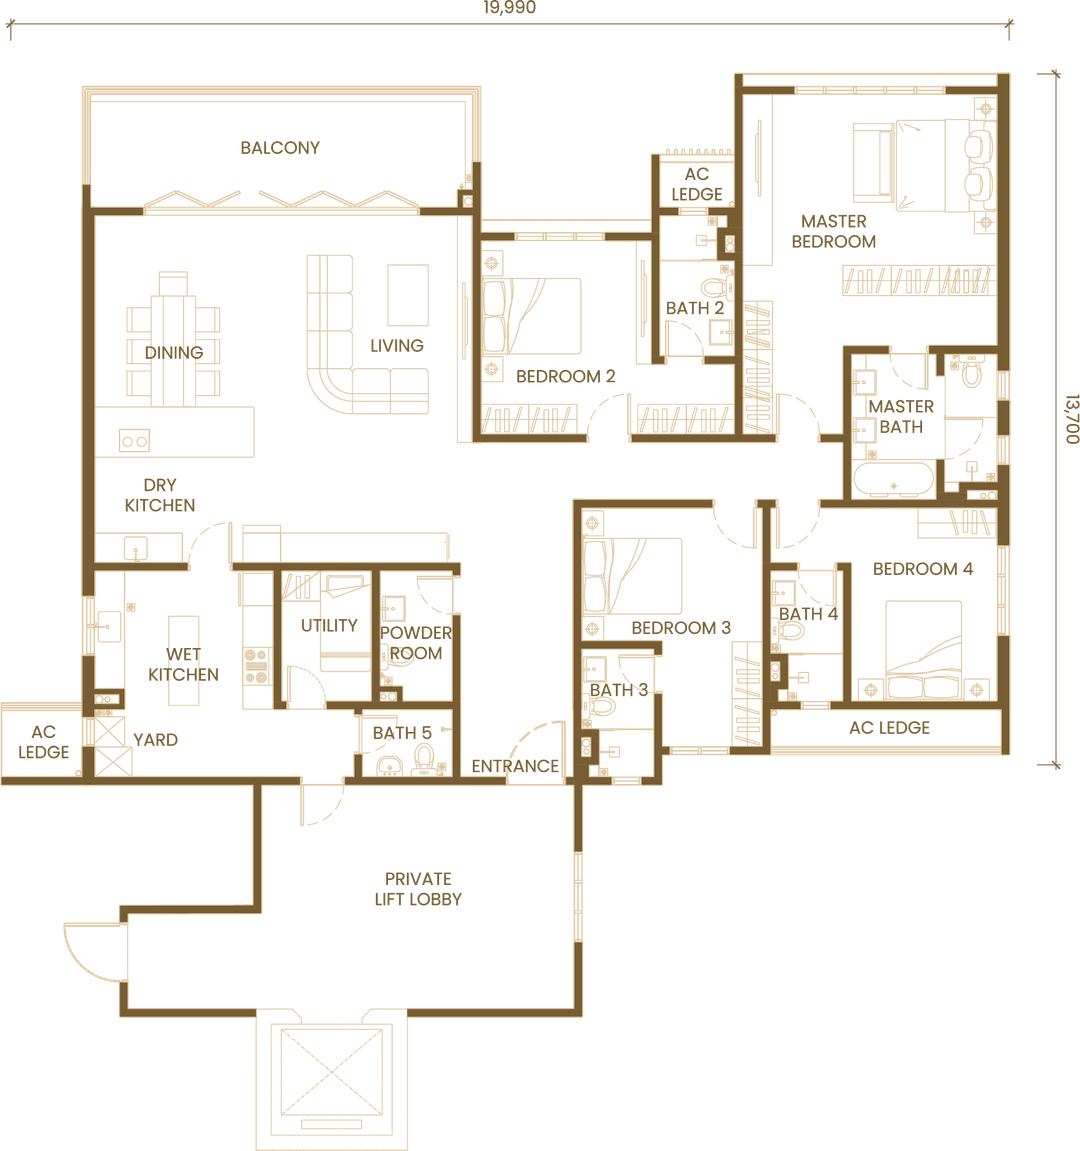
2,530 sq ft · 4 bedrooms · 5 baths · 1 utility · 1 powder room · 377 sq ft private lift lobby
.avif)
.avif)
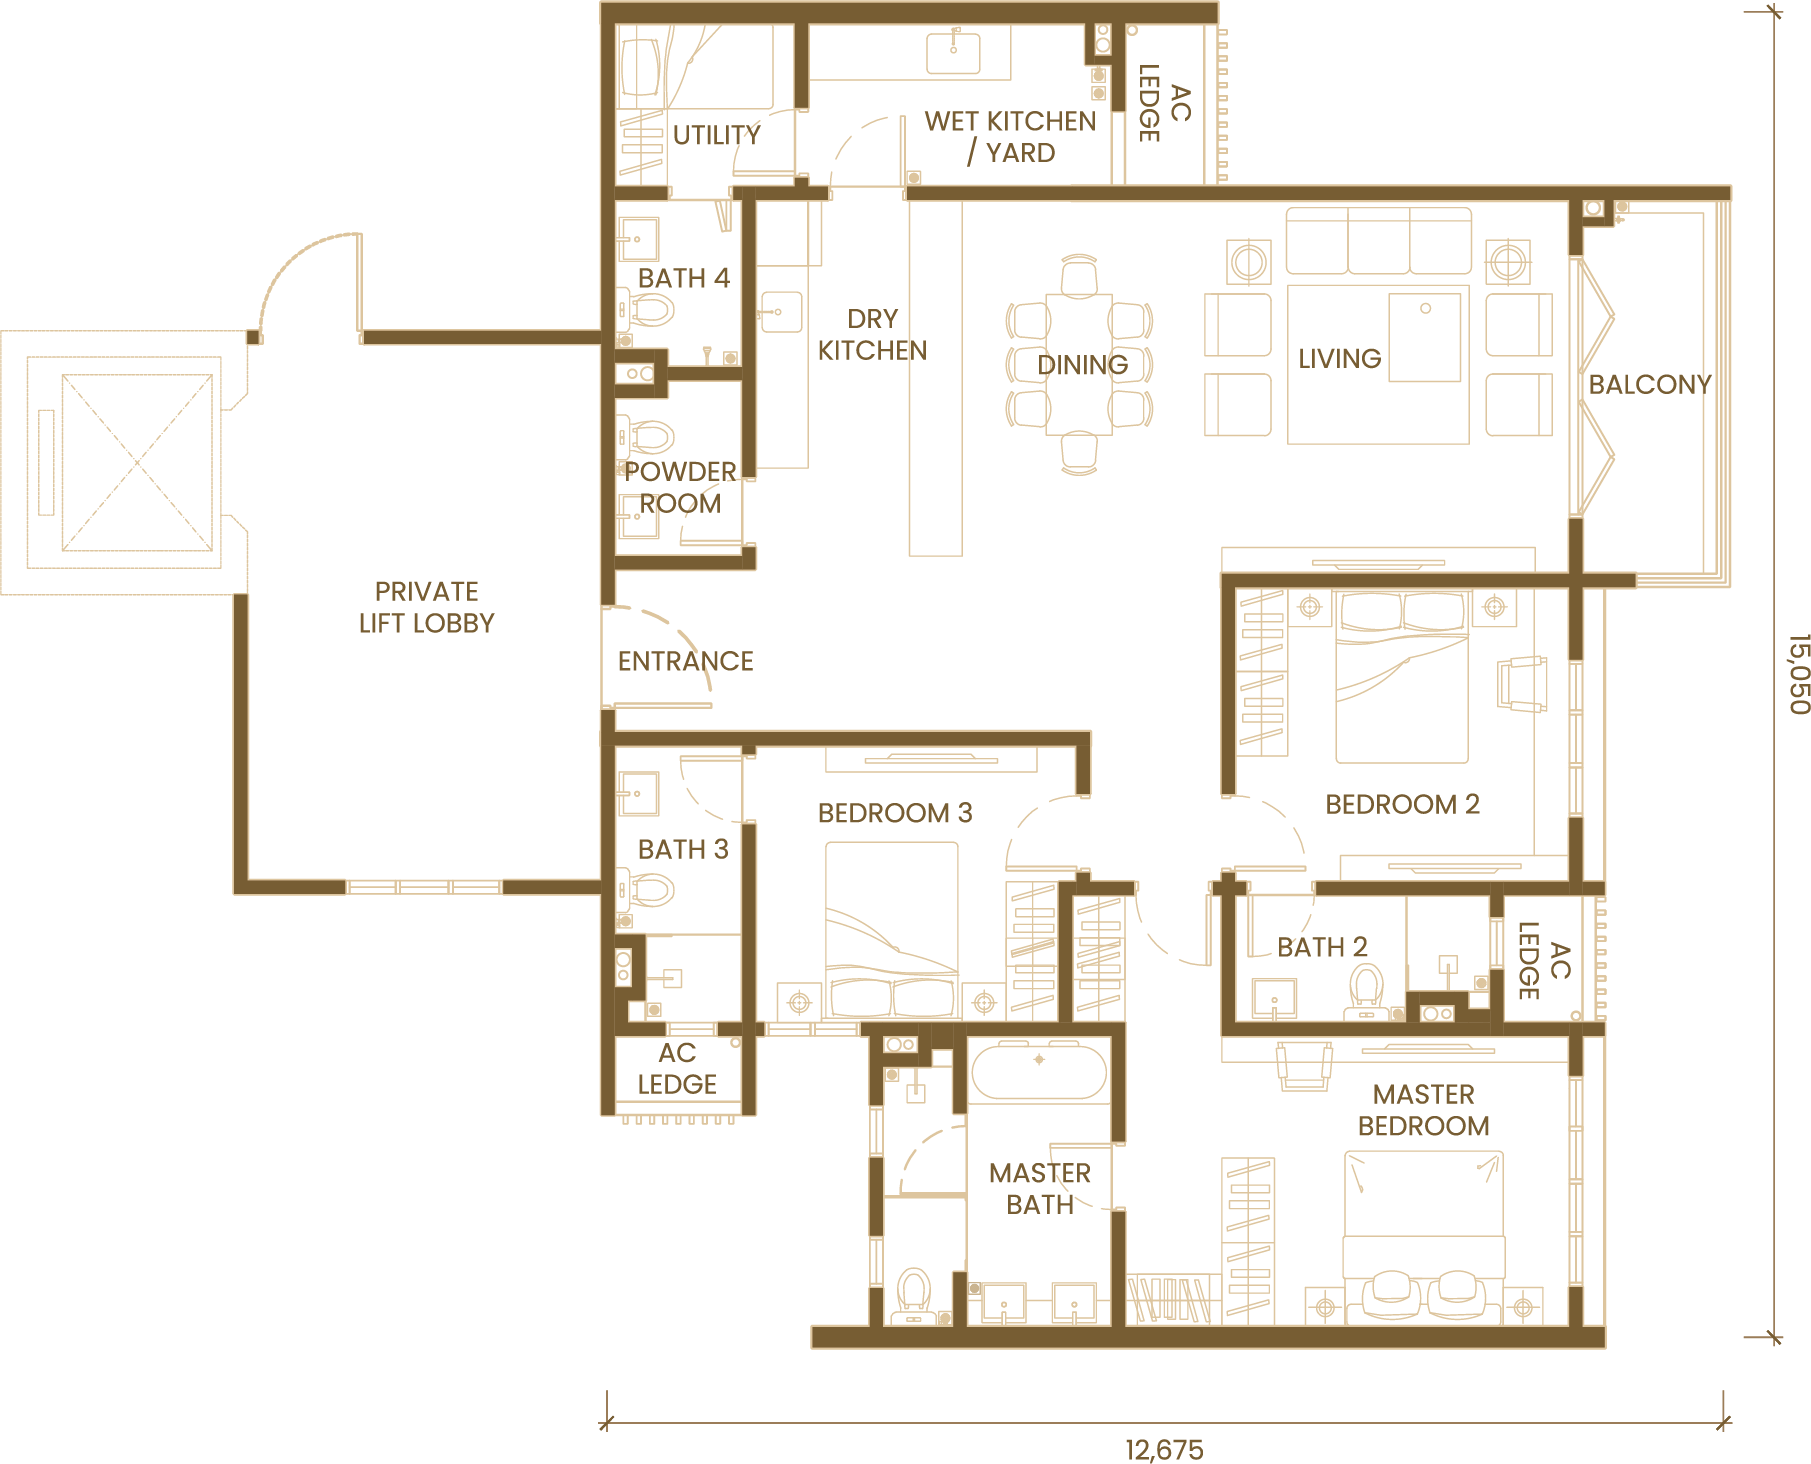
1,668 sq ft · 3 bedrooms · 4 baths · 1 utility · 1 powder room · 280 sq ft private lift lobby
.avif)
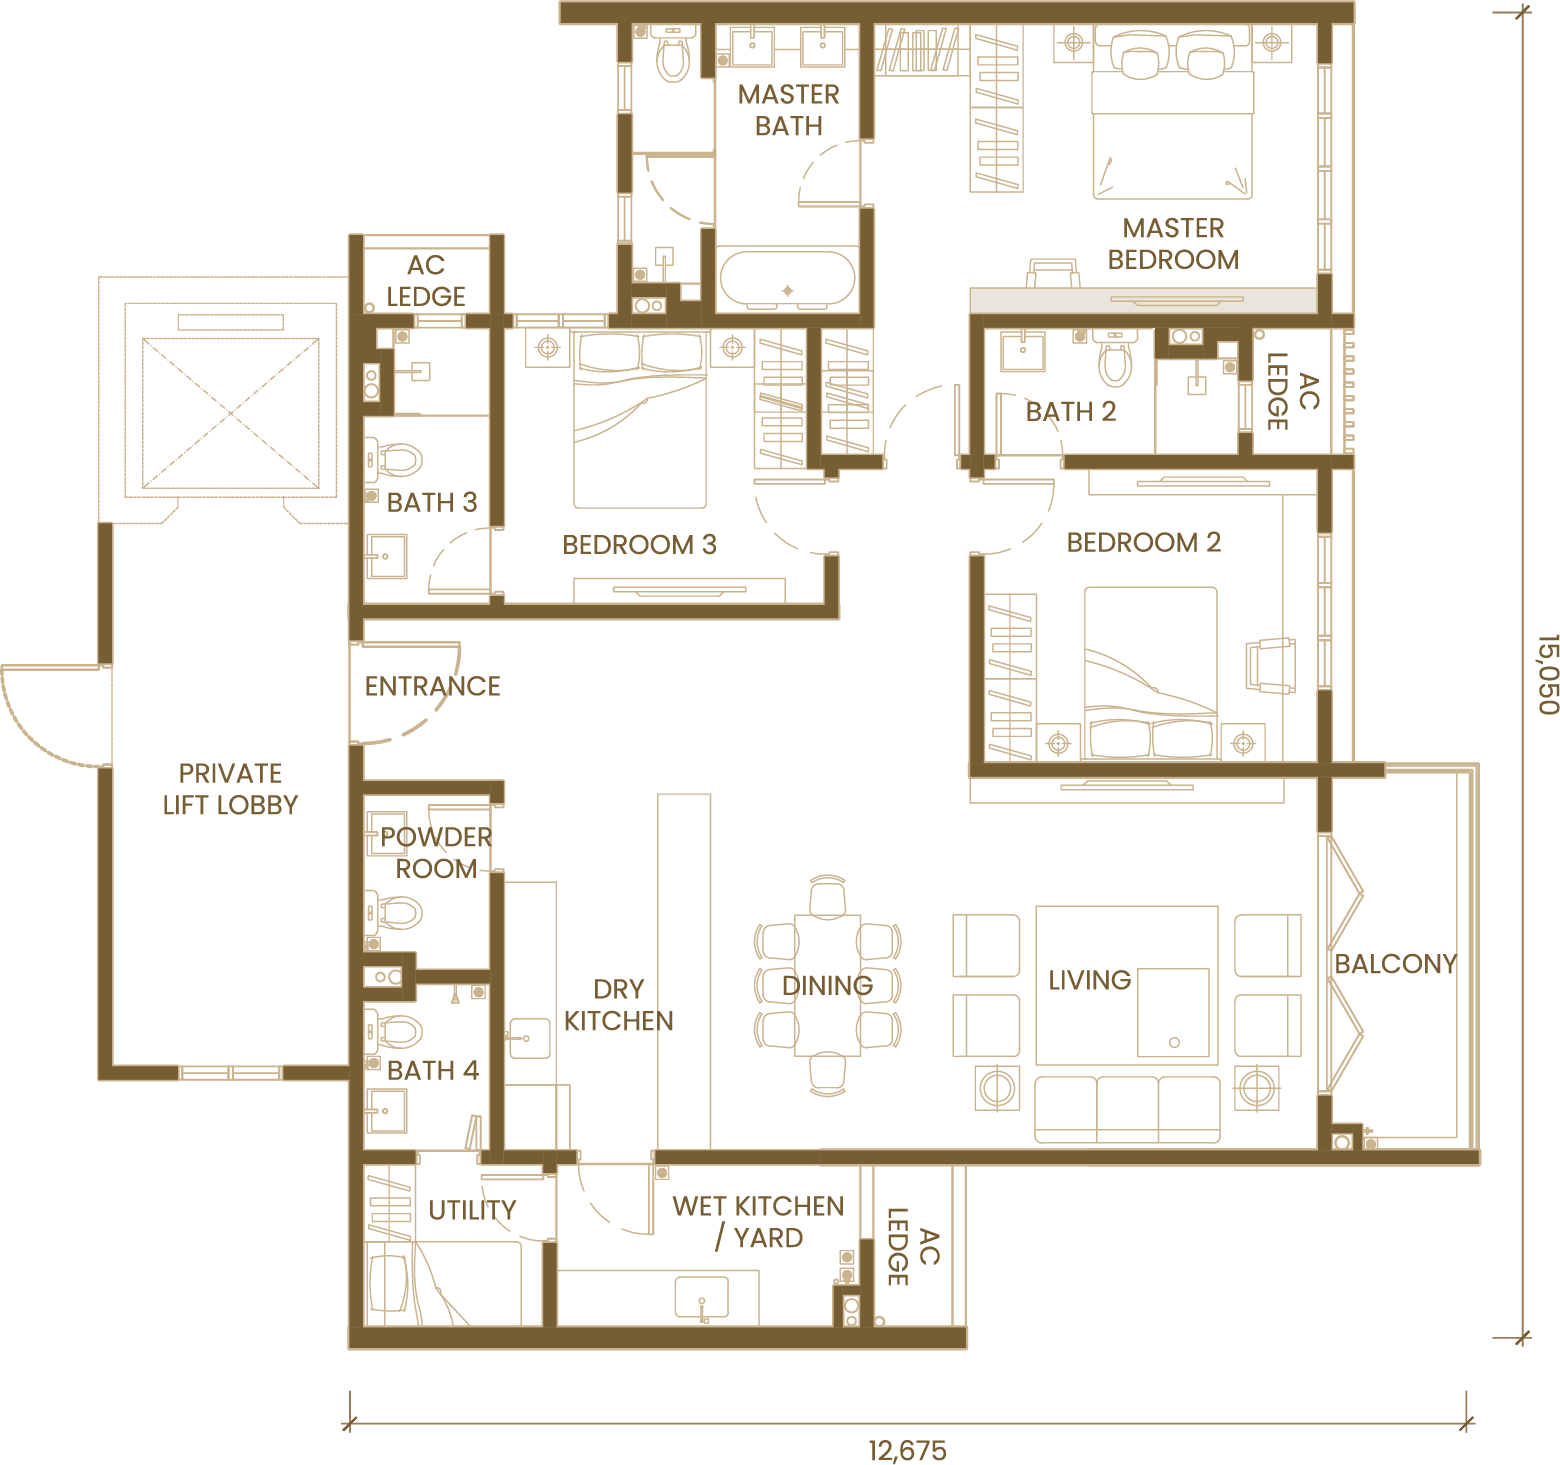
1,668 sq ft · 3 bedrooms · 4 baths · 1 utility · 1 powder room · 194 sq ft private lift lobby
.avif)
3,272 sq ft · 5 bedrooms · 6 baths · 1 utility · 1 powder room · 1 store · 388 sq ft private lift lobby
.png)
.png)
.avif)
.avif)
3,272 sq ft · 5 bedrooms · 6 baths · 1 utility · 1 powder room · 1 store · 560 sq ft private lift lobby
.png)
.png)
.avif)
.avif)
4,758 sq ft · 5 bedrooms · 6 baths · 1 utility · 1 powder room · 1 store · 1 study room · 560 sq ft private lift lobby
.png)
.png)
.avif)
.avif)
4,758 sq ft · 5 bedrooms · 6 baths · 1 utility · 1 powder room · 1 store · 1 study room · 560 sq ft private lift lobby
.png)
.png)
.png)
.png)
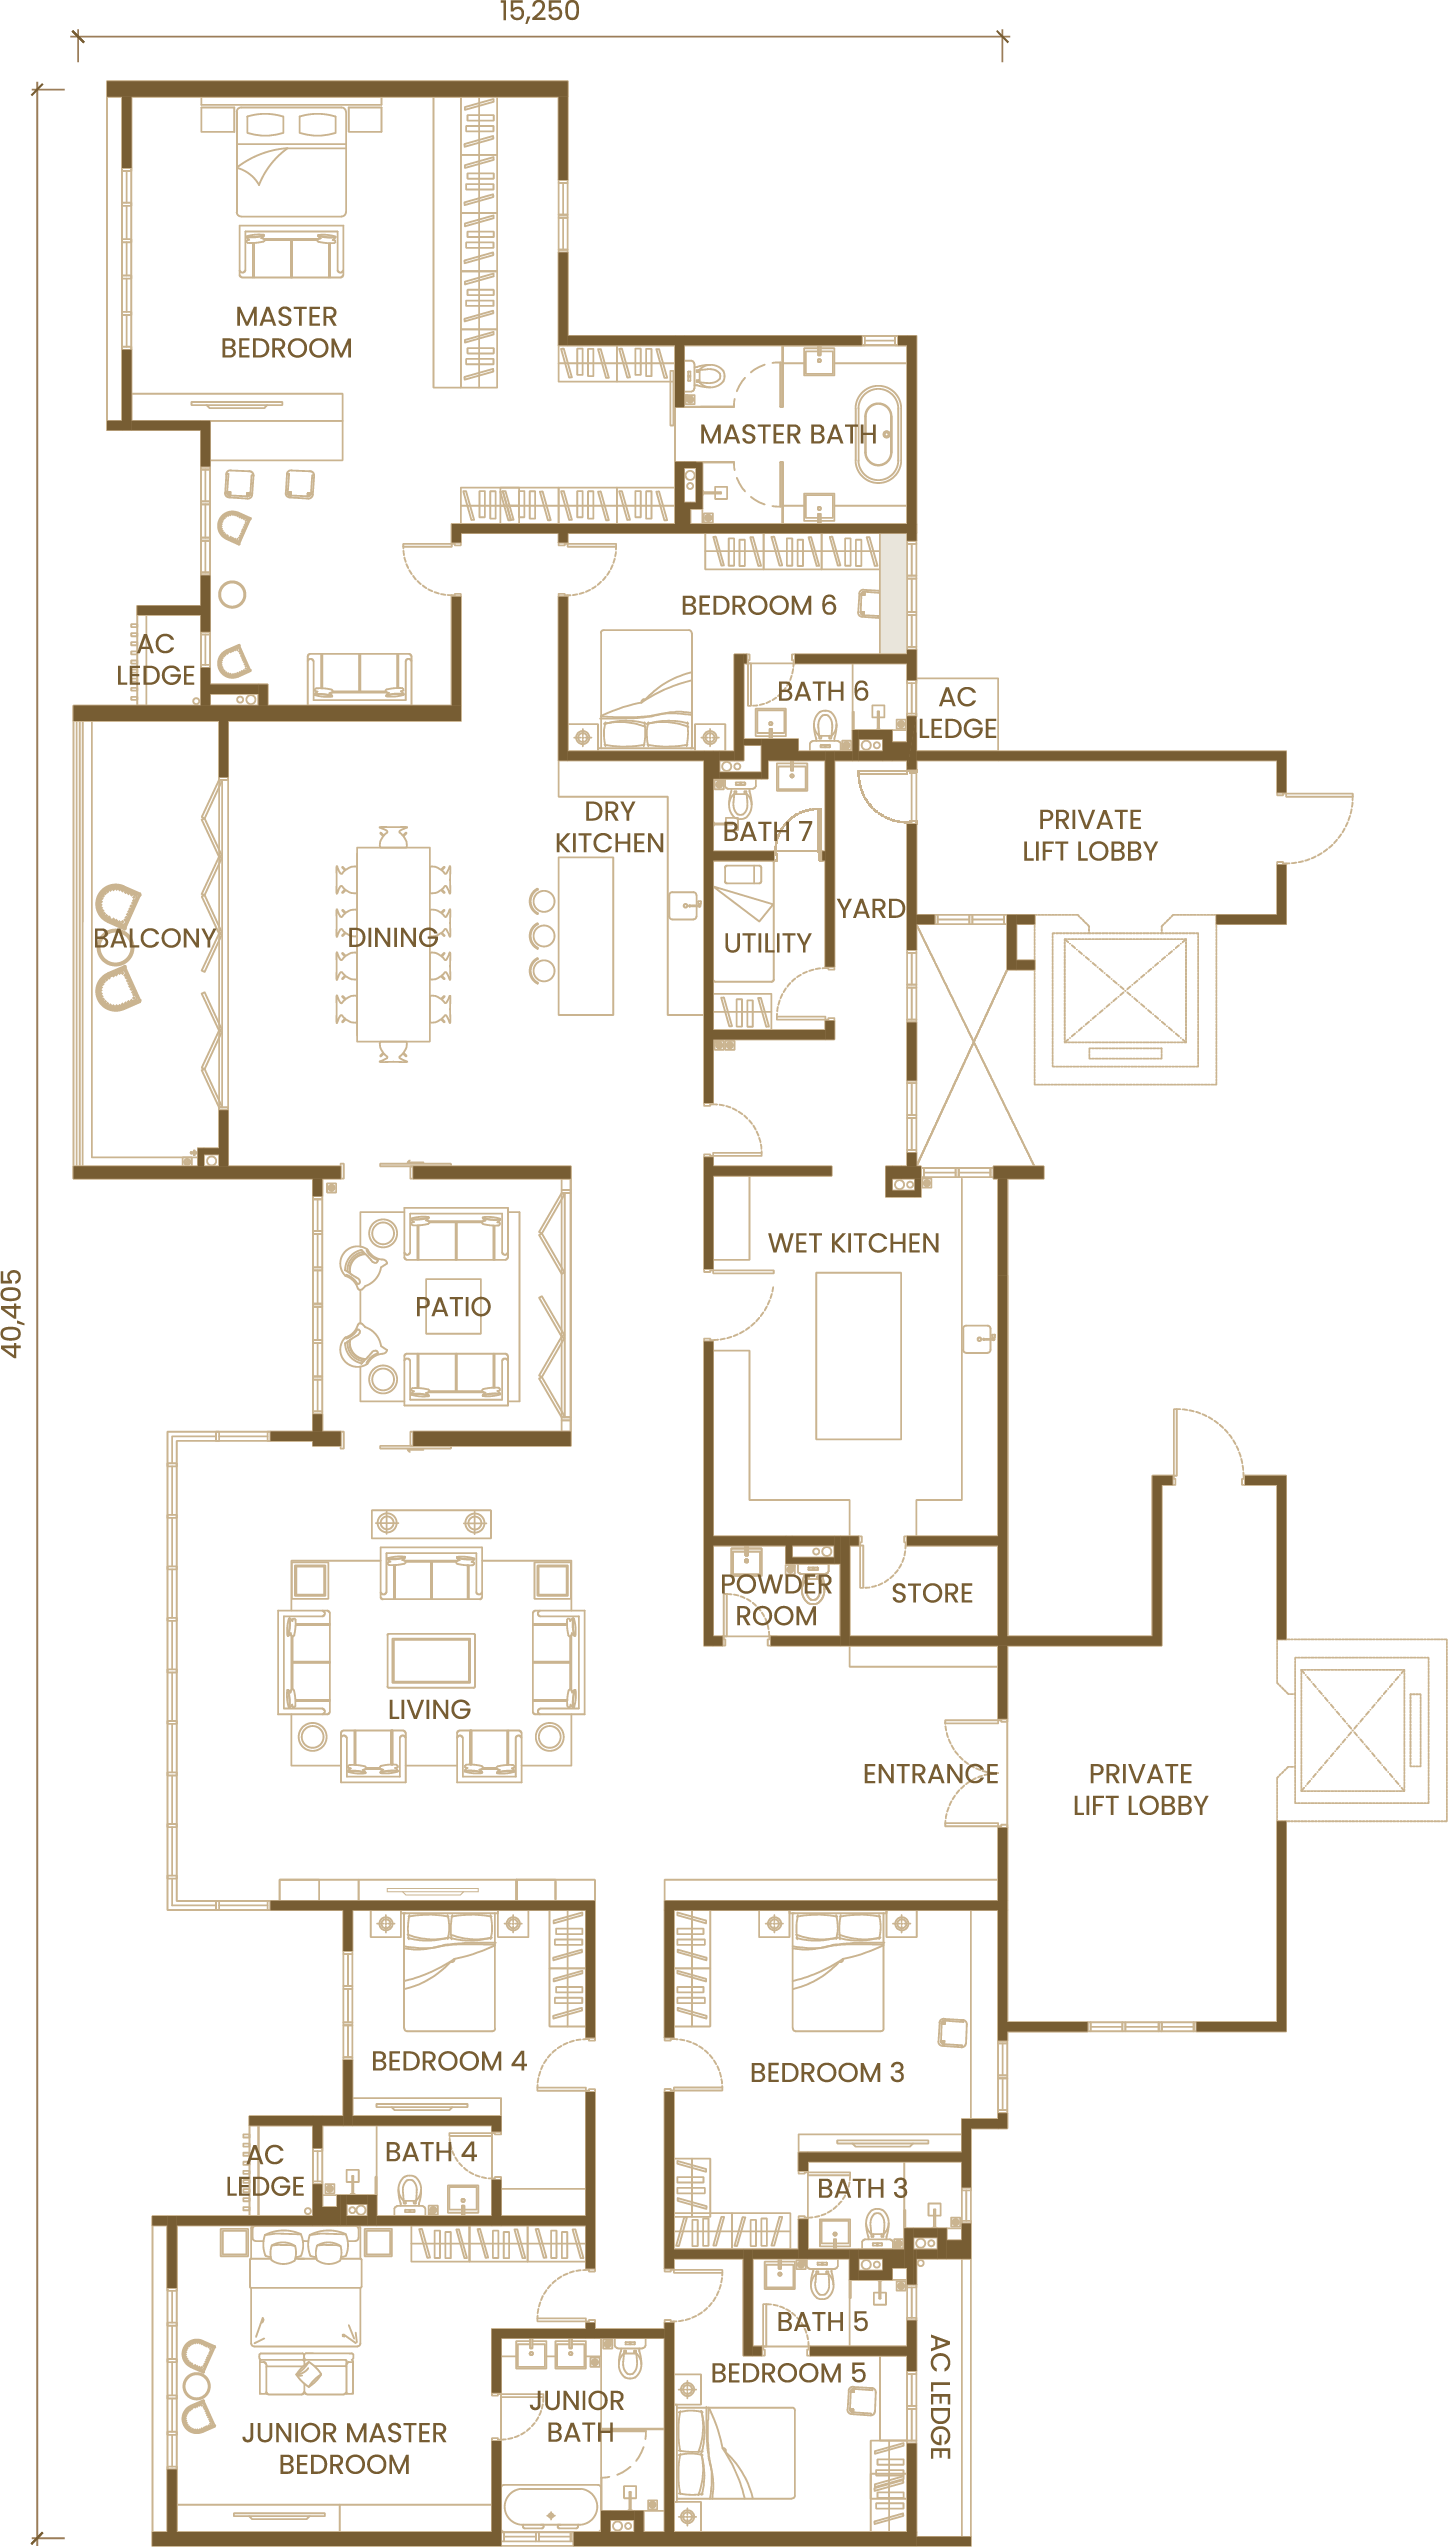
5,307 sq ft · 6 bedrooms · 7 baths · 1 utility · 1 powder room · 1 store · 549 sq ft private lift lobby
.png)
.avif)
.png)
.png)
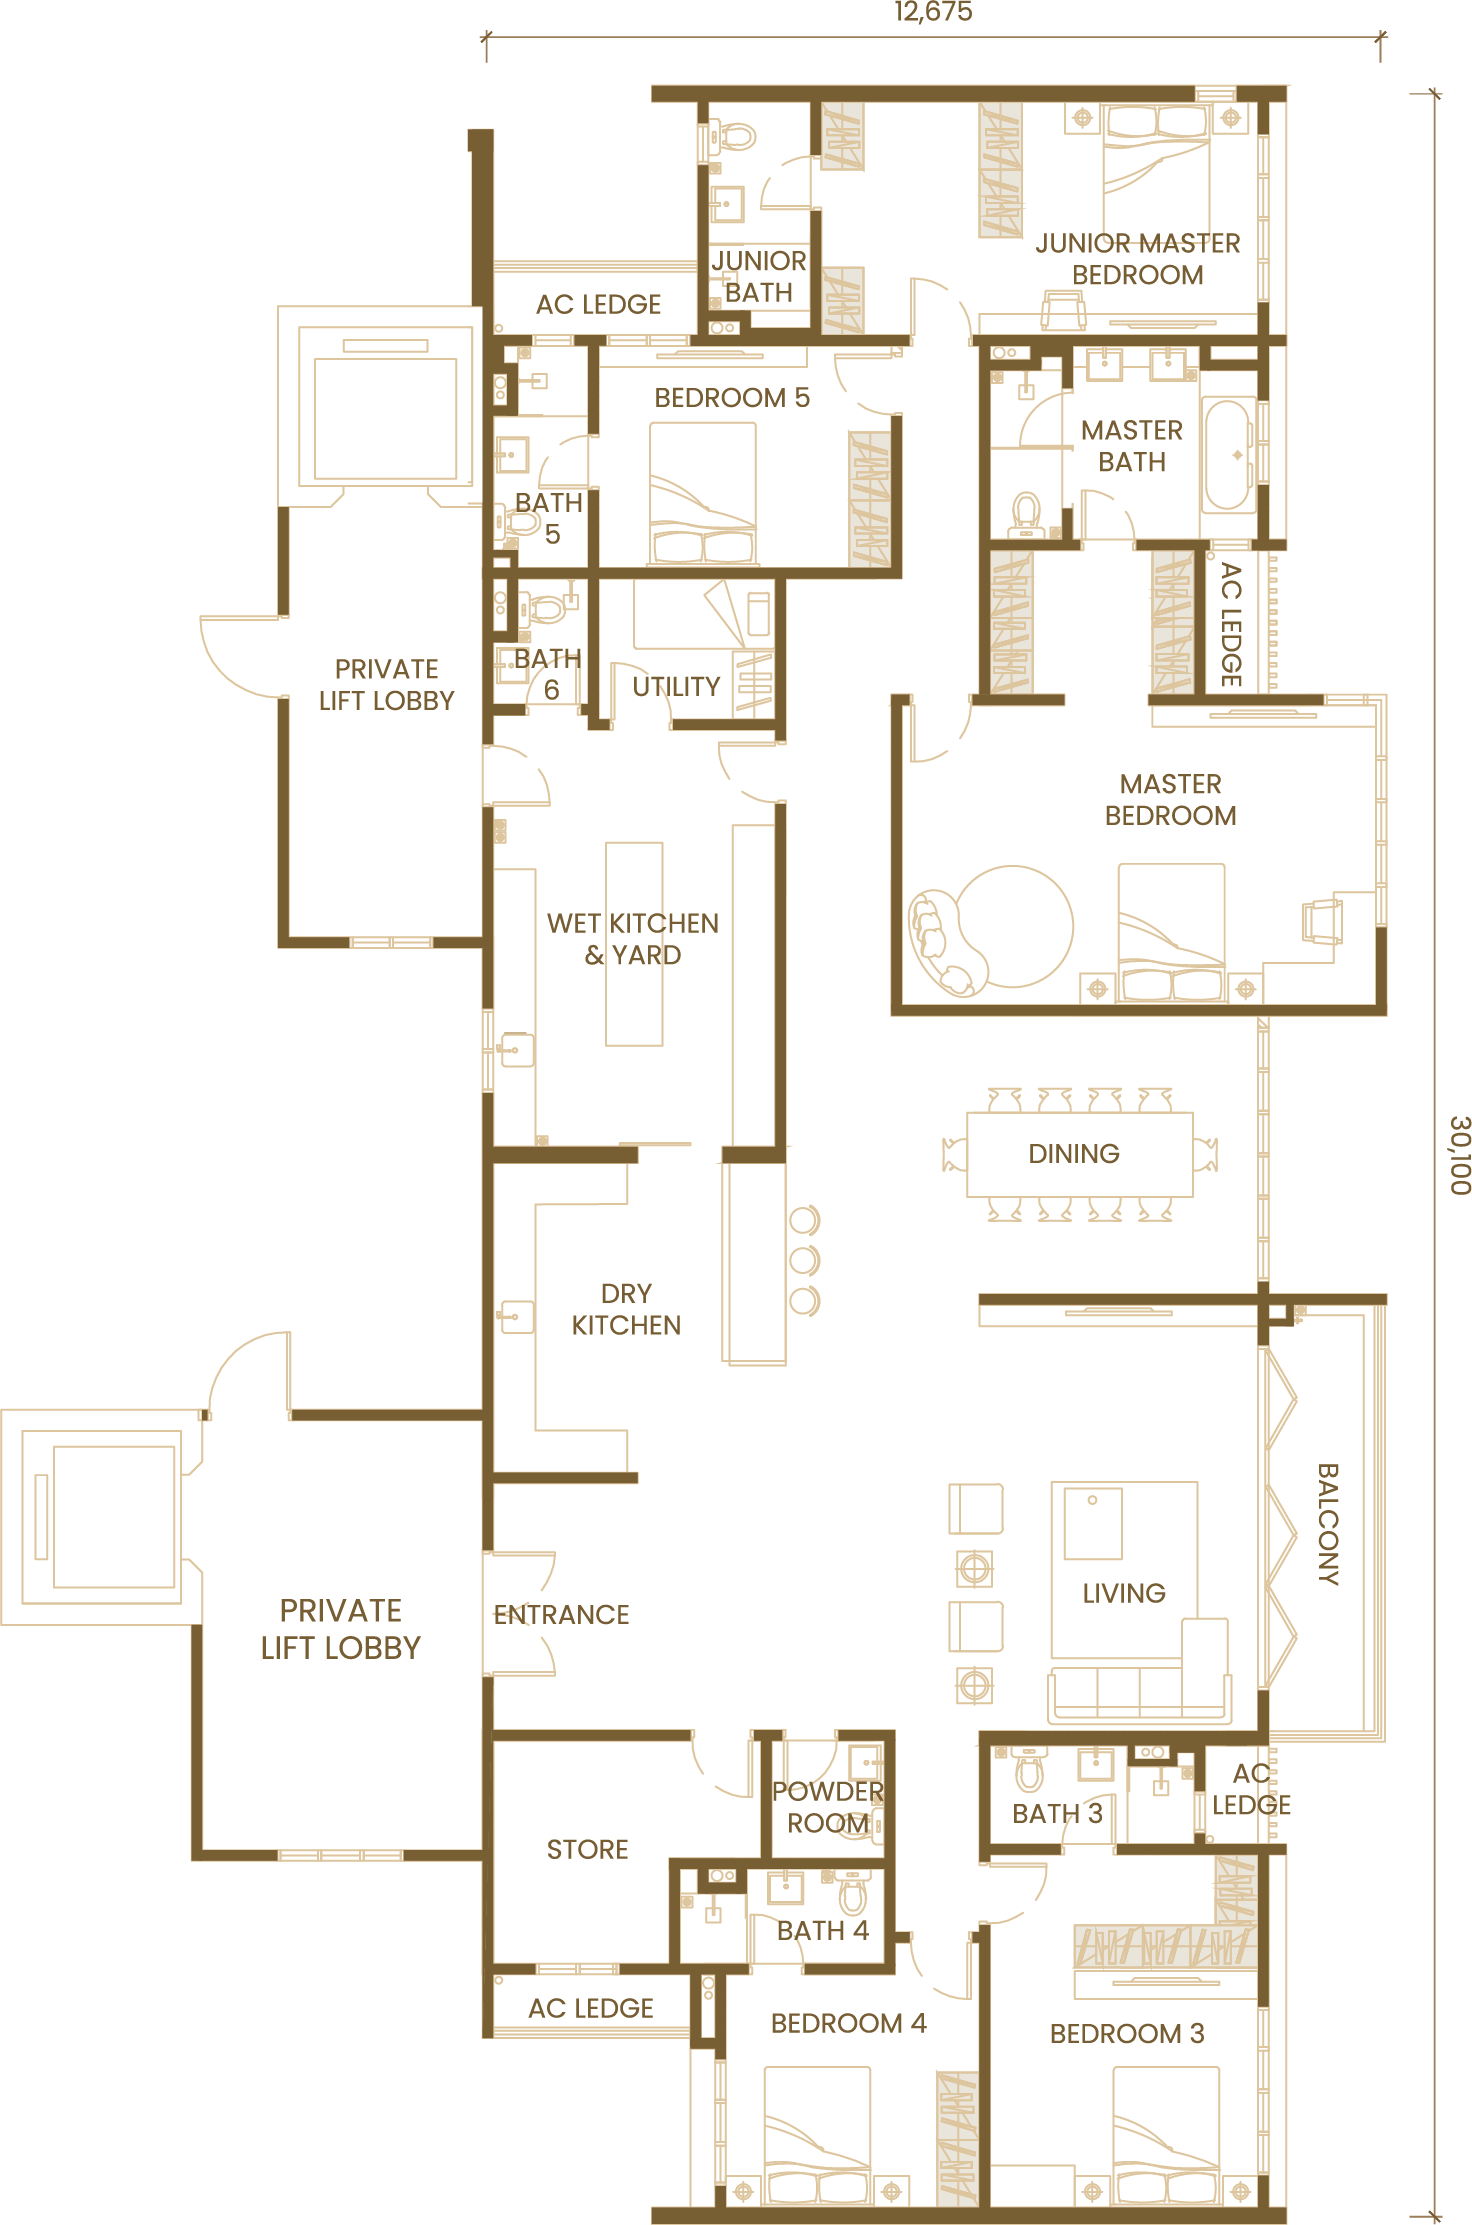
3,574 sq ft · 5 bedrooms · 6 baths · 1 utility · 1 powder room · 1 store · 474 sq ft private lift lobby
.png)
.png)