Low-Density Living
More breathing room, fewer neighbours and a quieter everyday rhythm in Sri Petaling.

A QUIET KIND OF CONFIDENCE
Named after the Japanese word for “morning”, ASA is a considered high-rise residence designed around the gentle optimism of a new day.
From the calm of a private lift lobby to the natural rhythm of low-density living, every detail is an invitation to slow down, look up and live beautifully. A Japanese-inspired sensibility meets the warmth of a connected Sri Petaling address.
Discover the concept ↗DESIGNED AROUND YOU
Thoughtful touches and future-ready conveniences come together to make daily life feel effortlessly elevated.
More breathing room, fewer neighbours and a quieter everyday rhythm in Sri Petaling.
Arrive home with the privacy and ease of a dedicated lift landing.
Thoughtful floor plans made for natural light, flexible living and growing families.
Arrive home with complete ease. Featuring generous parking for up to 6 vehicles, complete with dedicated 13A switched power outlets for everyday charging convenience.
Future-ready infrastructure for a more considered way to move through KL.
Smart-home convenience that keeps your day moving, even when you are away.
Unwind, recharge and connect across a curated collection of resident amenities.
A connected Sri Petaling address with access to highways, transit and city life.
FIND YOUR SPACE
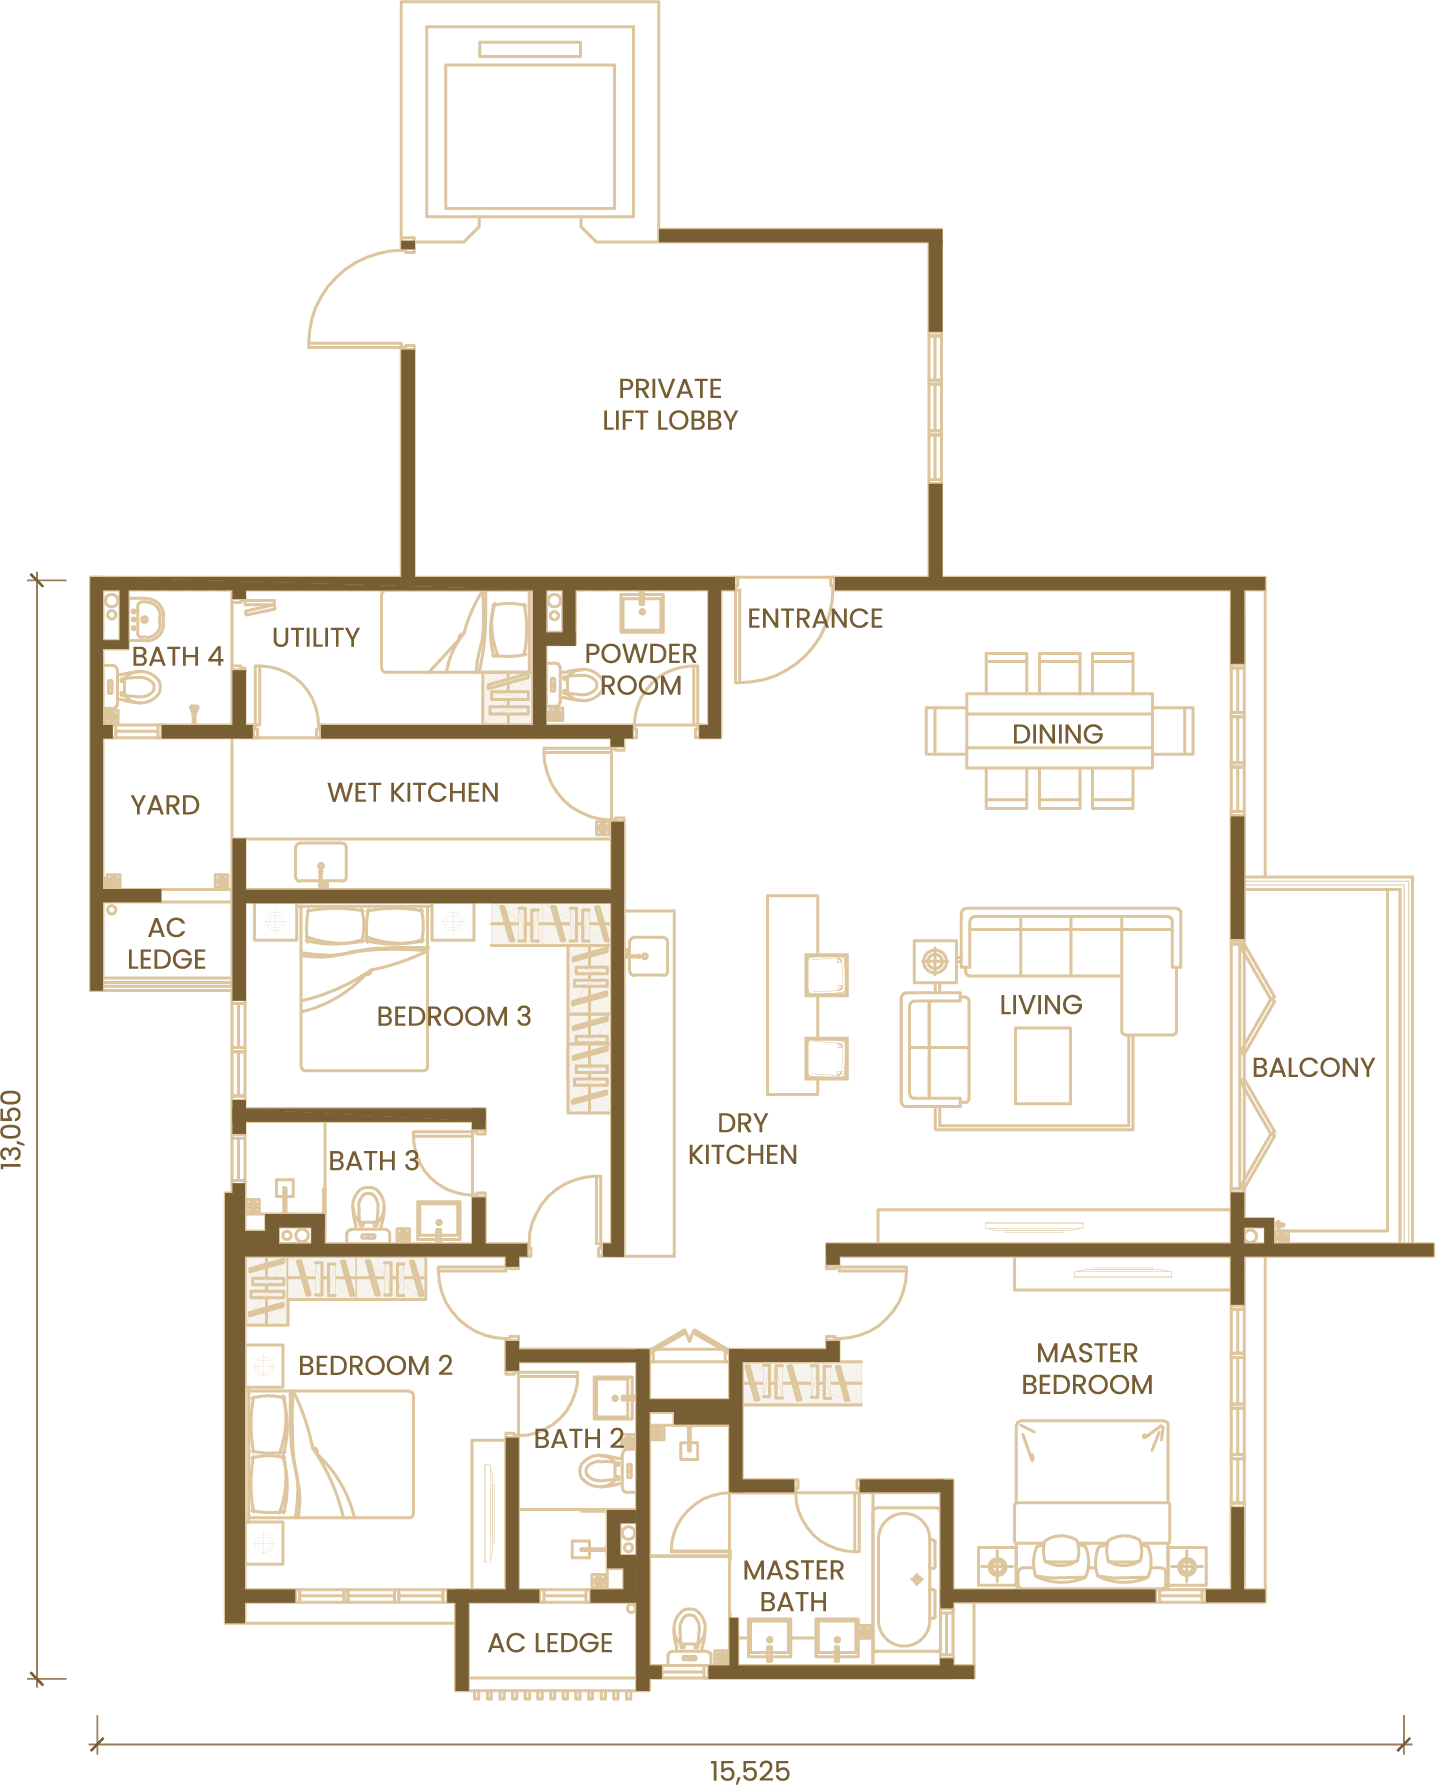
Type A · 3 Bedroom
3 bedrooms · 4 baths · 1 utility · 1 powder room · 280 sq ft private lift lobby
Request floor plan ↗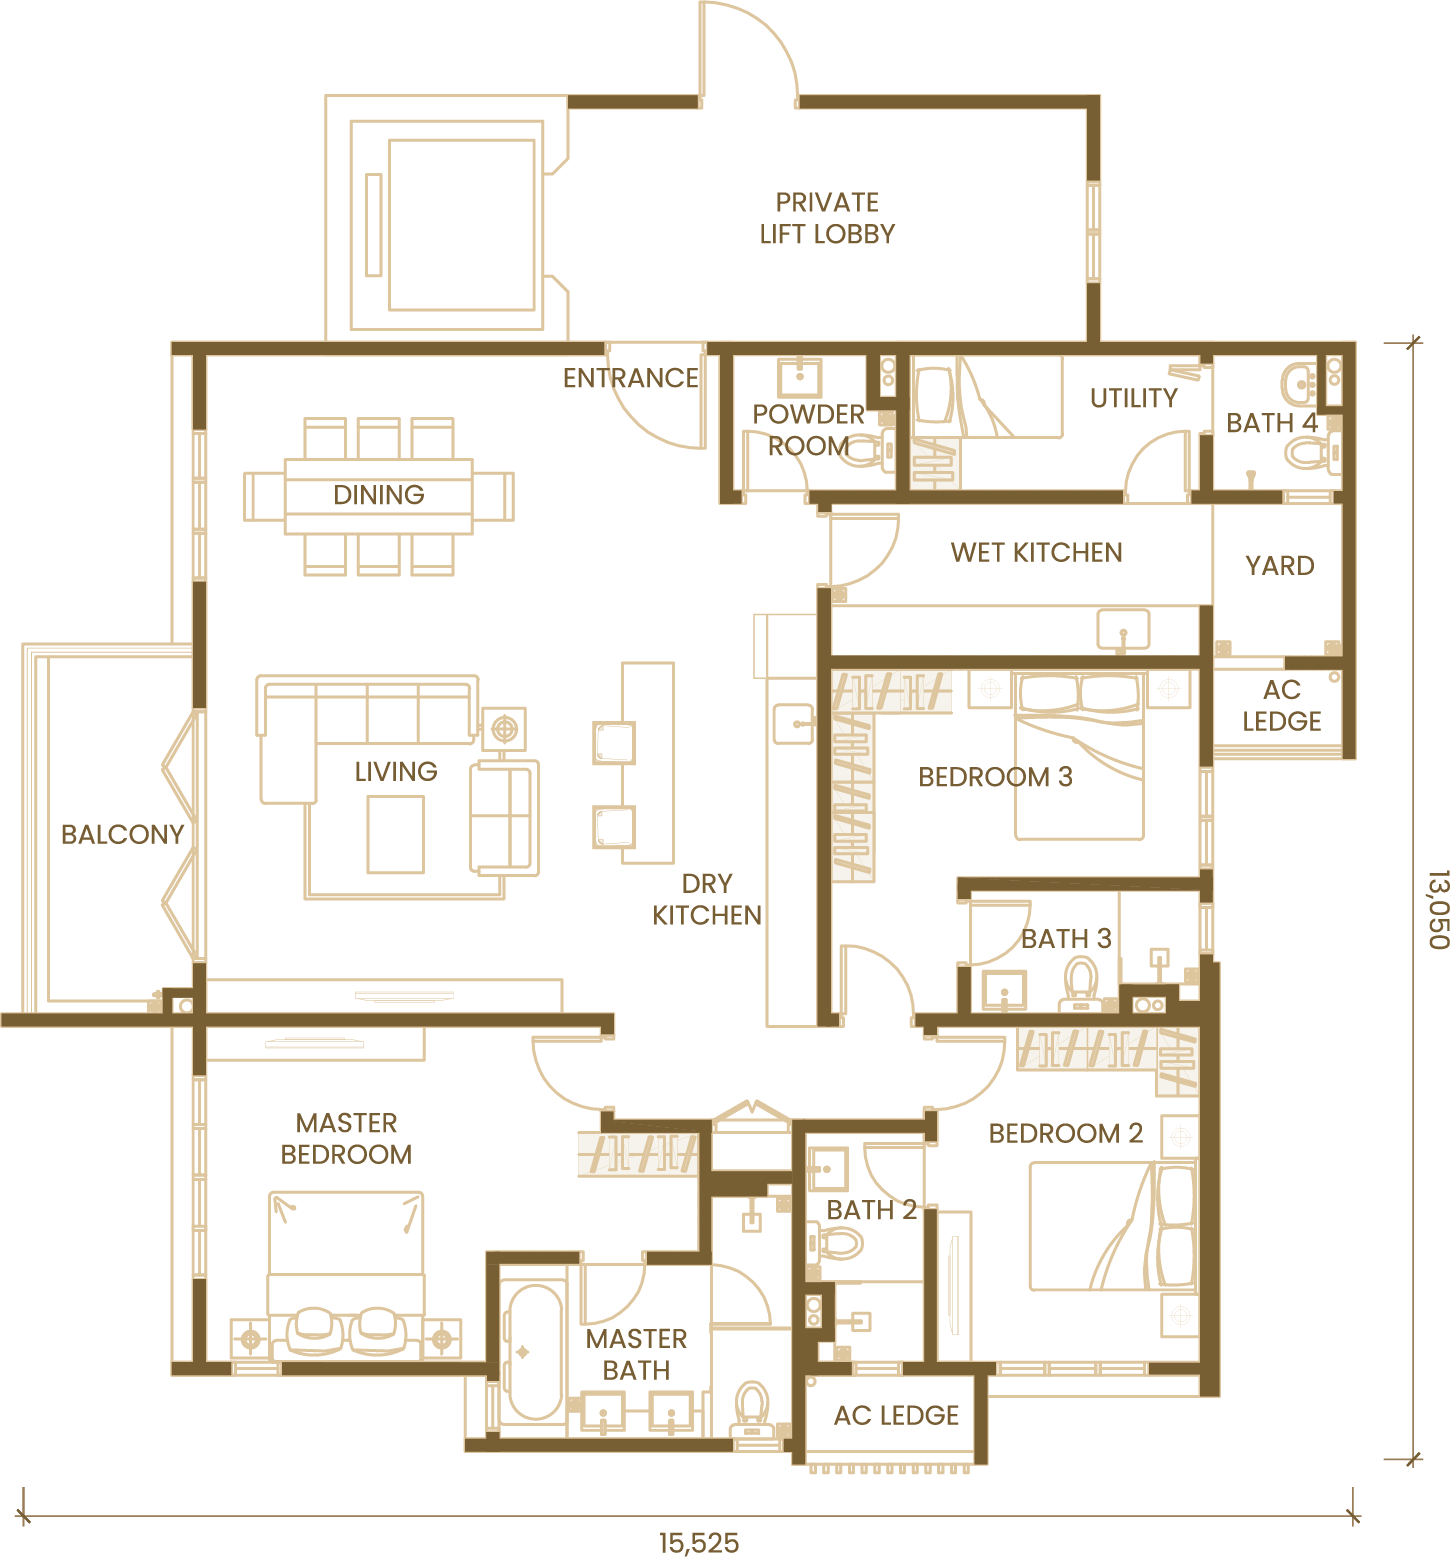
Type A1 · 3 Bedroom
3 bedrooms · 4 baths · 1 utility · 1 powder room · 194 sq ft private lift lobby
Request floor plan ↗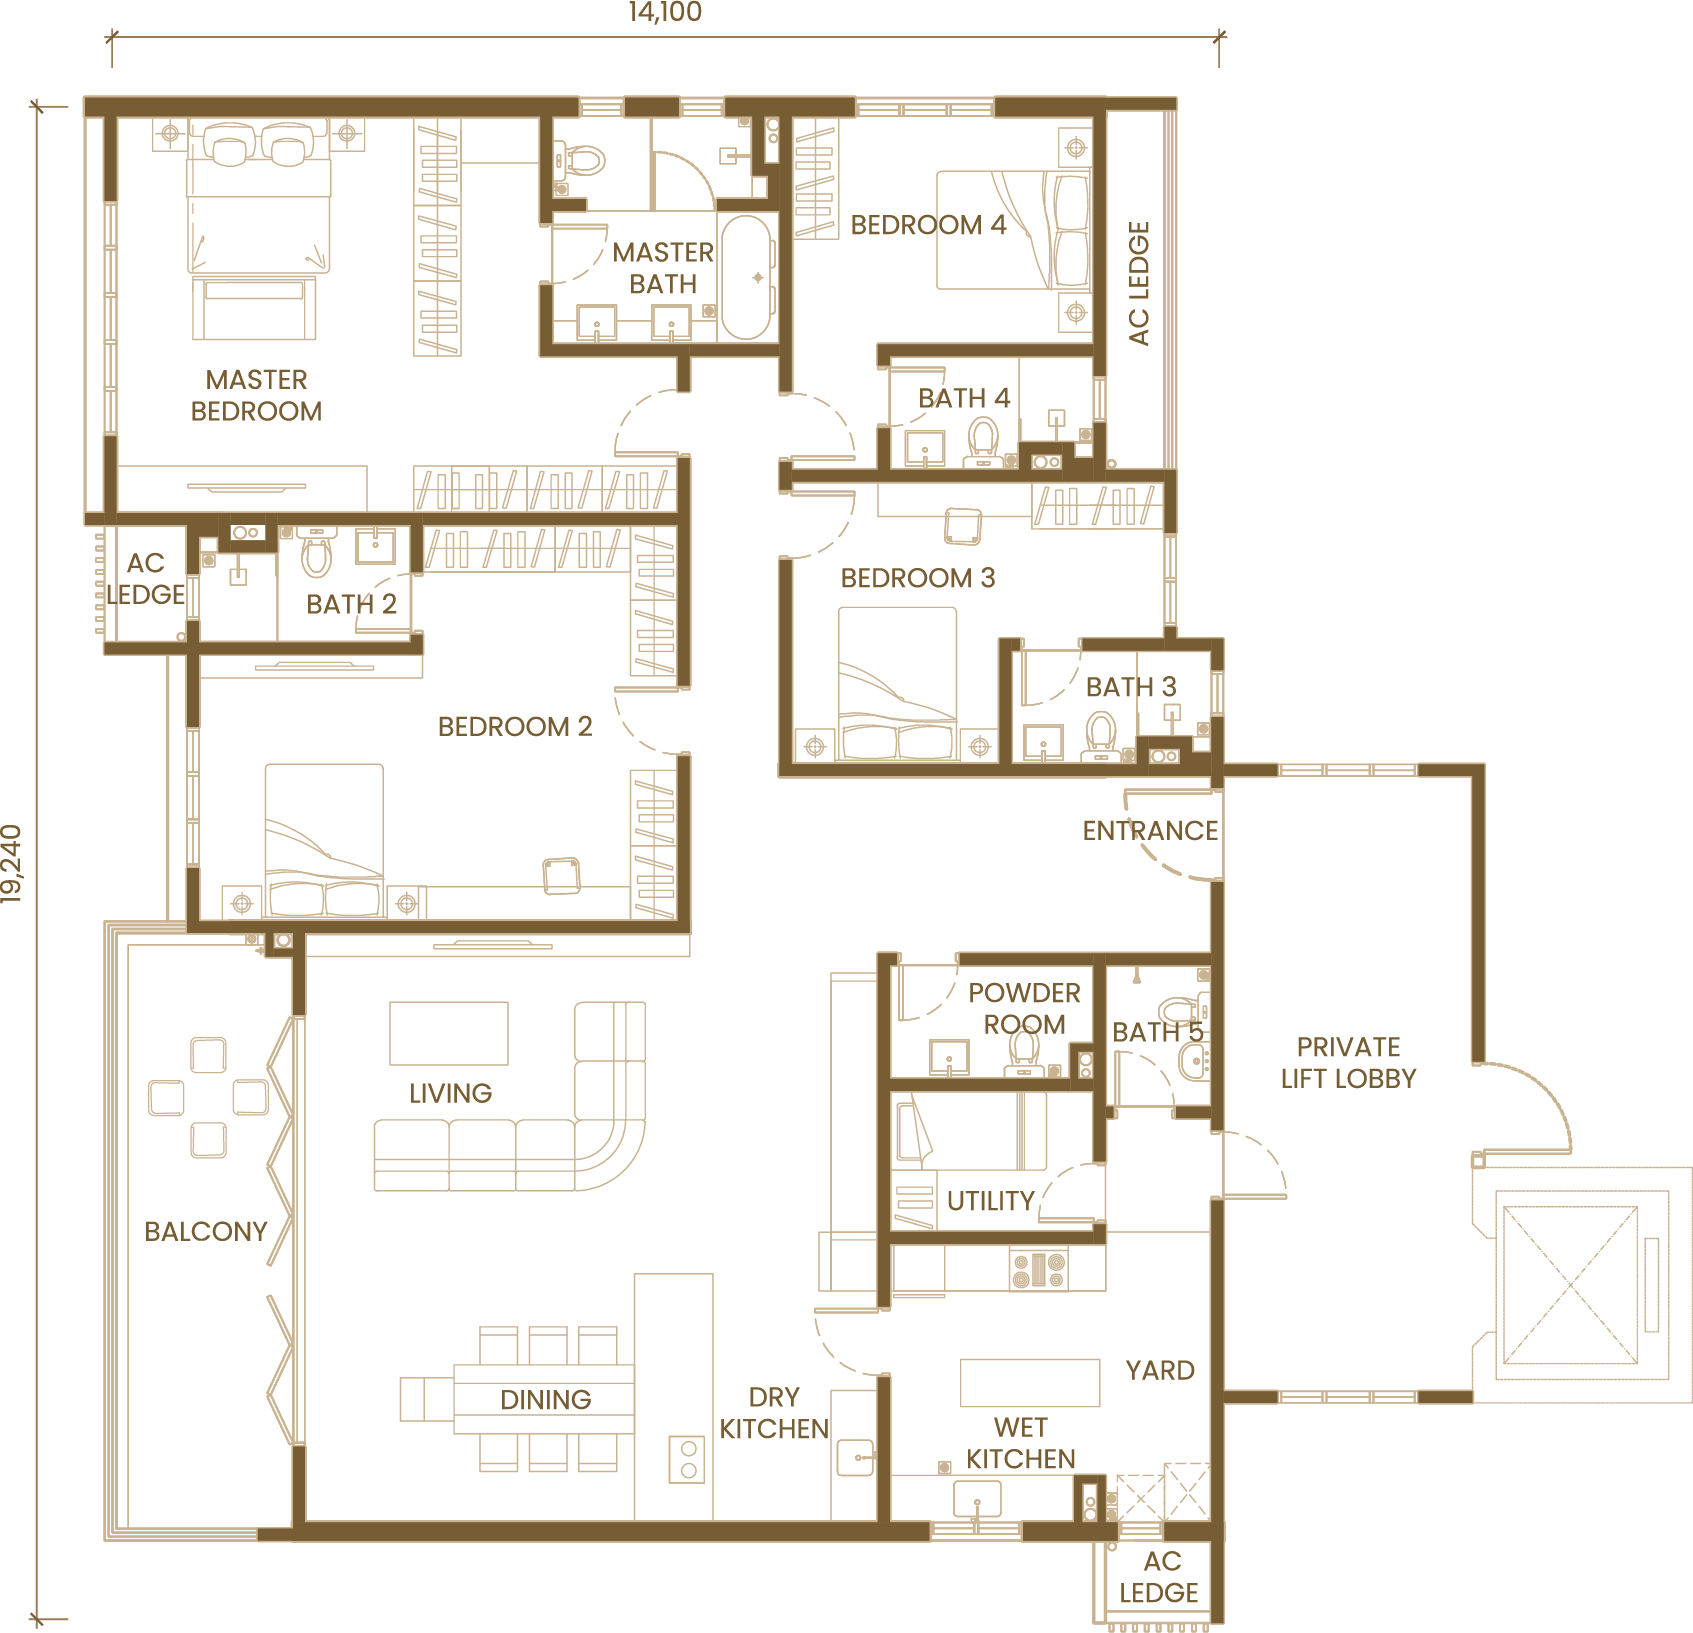
Type B / B1 · 4 Bedroom
4 bedrooms · 5 baths · 1 utility · 1 powder room · 280 sq ft private lift lobby
Request floor plan ↗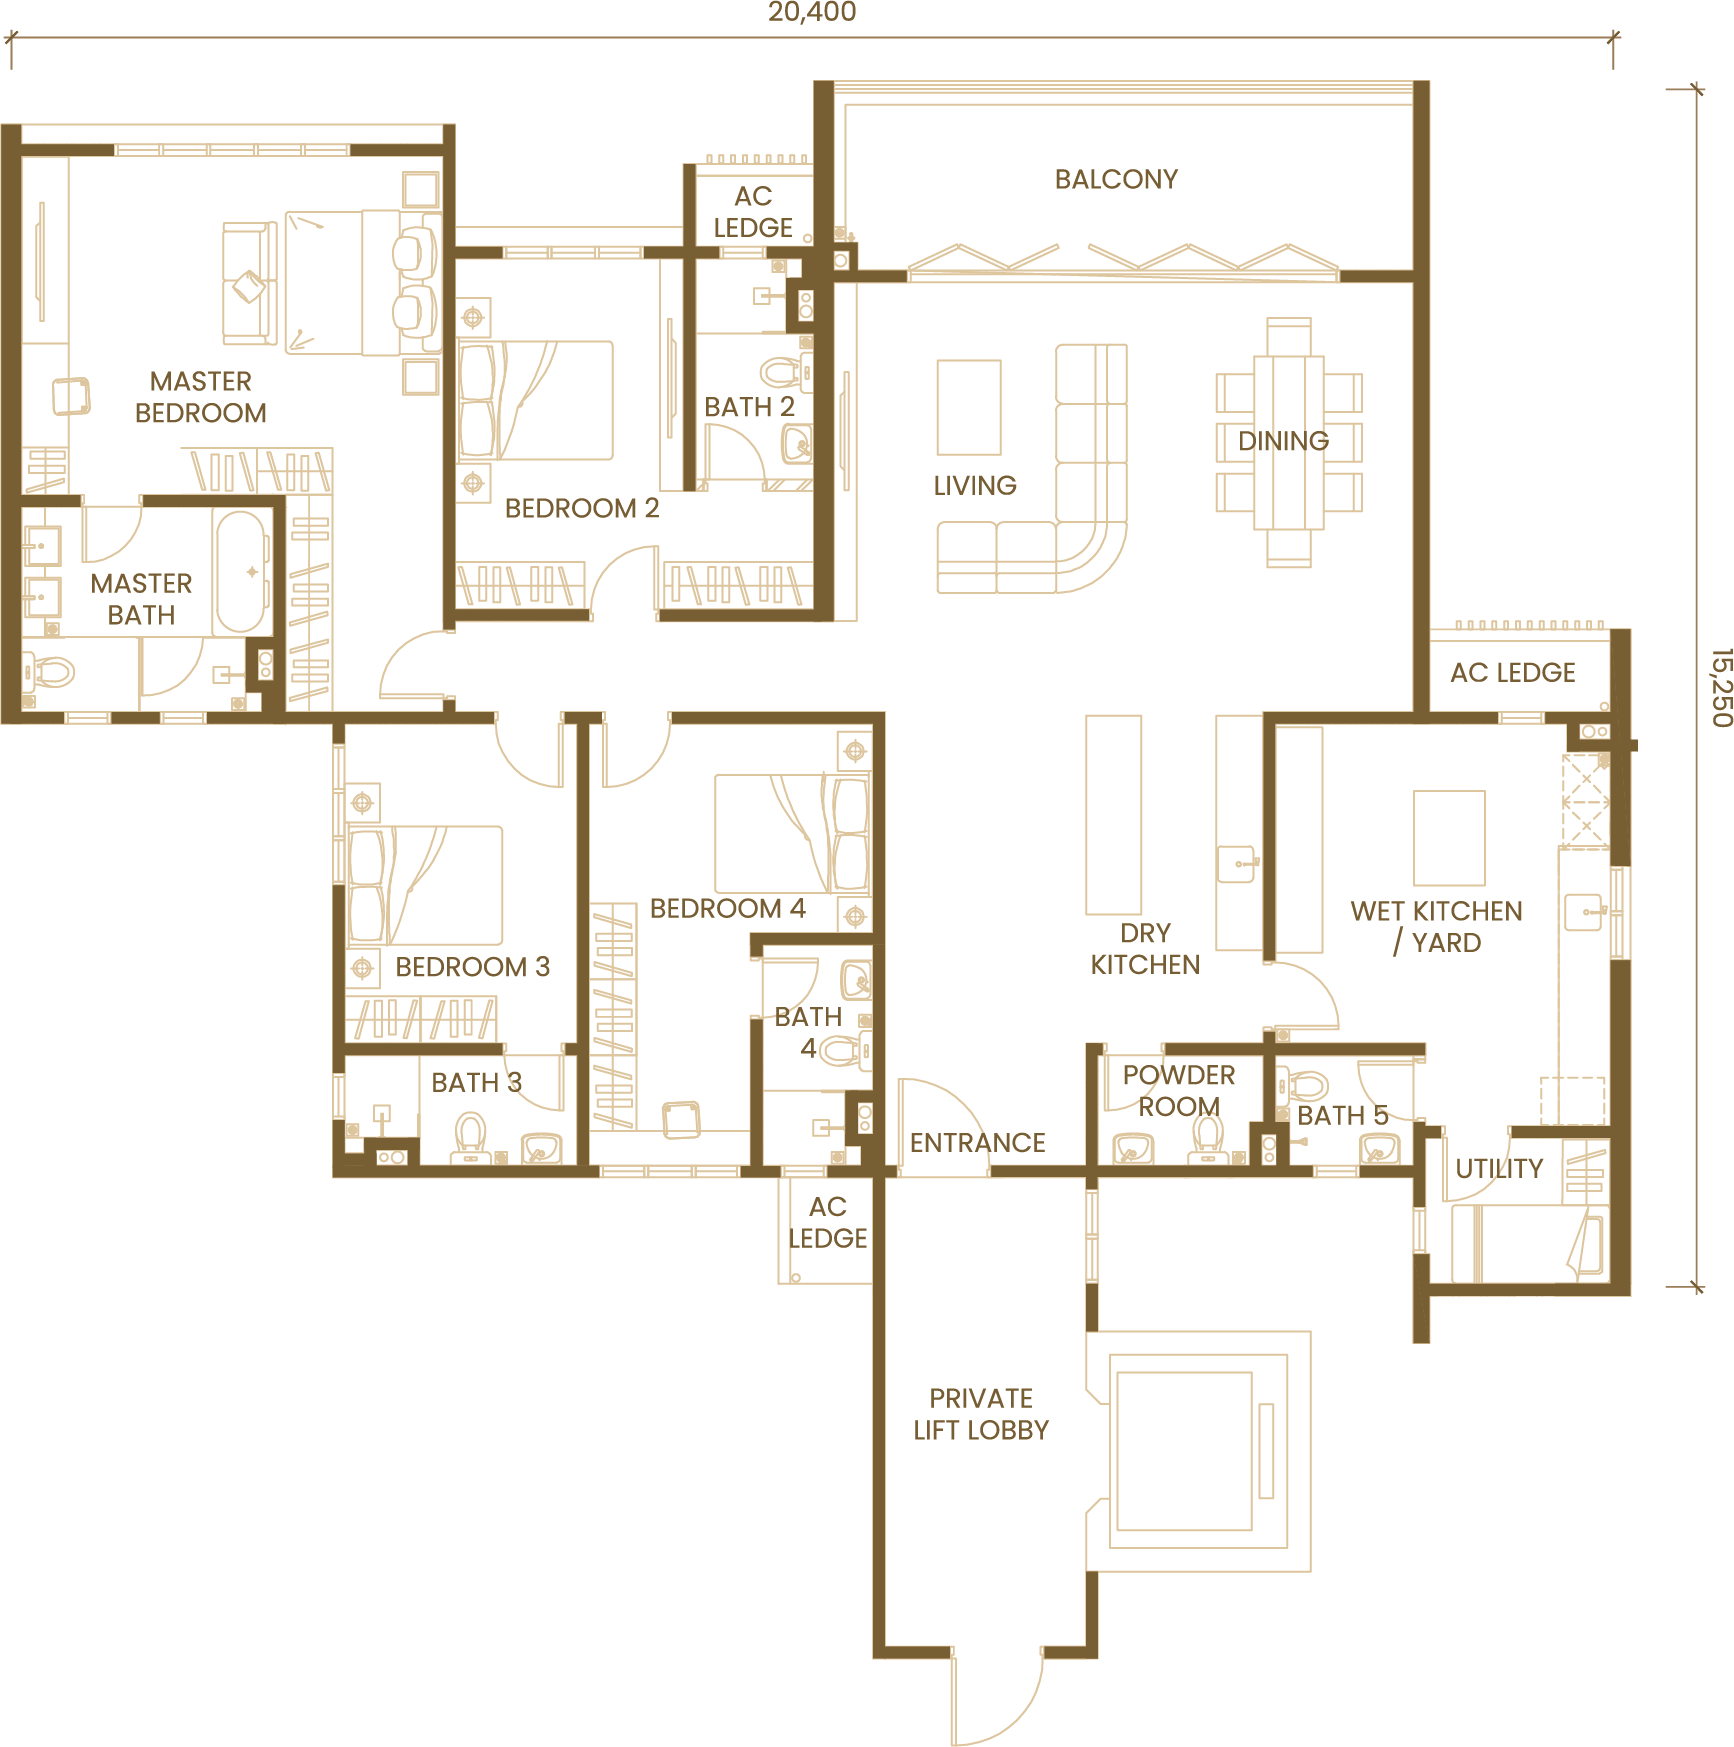
Type C / C1 · 4 Bedroom
4 bedrooms · 5 baths · 1 utility · 1 powder room · 172 sq ft private lift lobby
Request floor plan ↗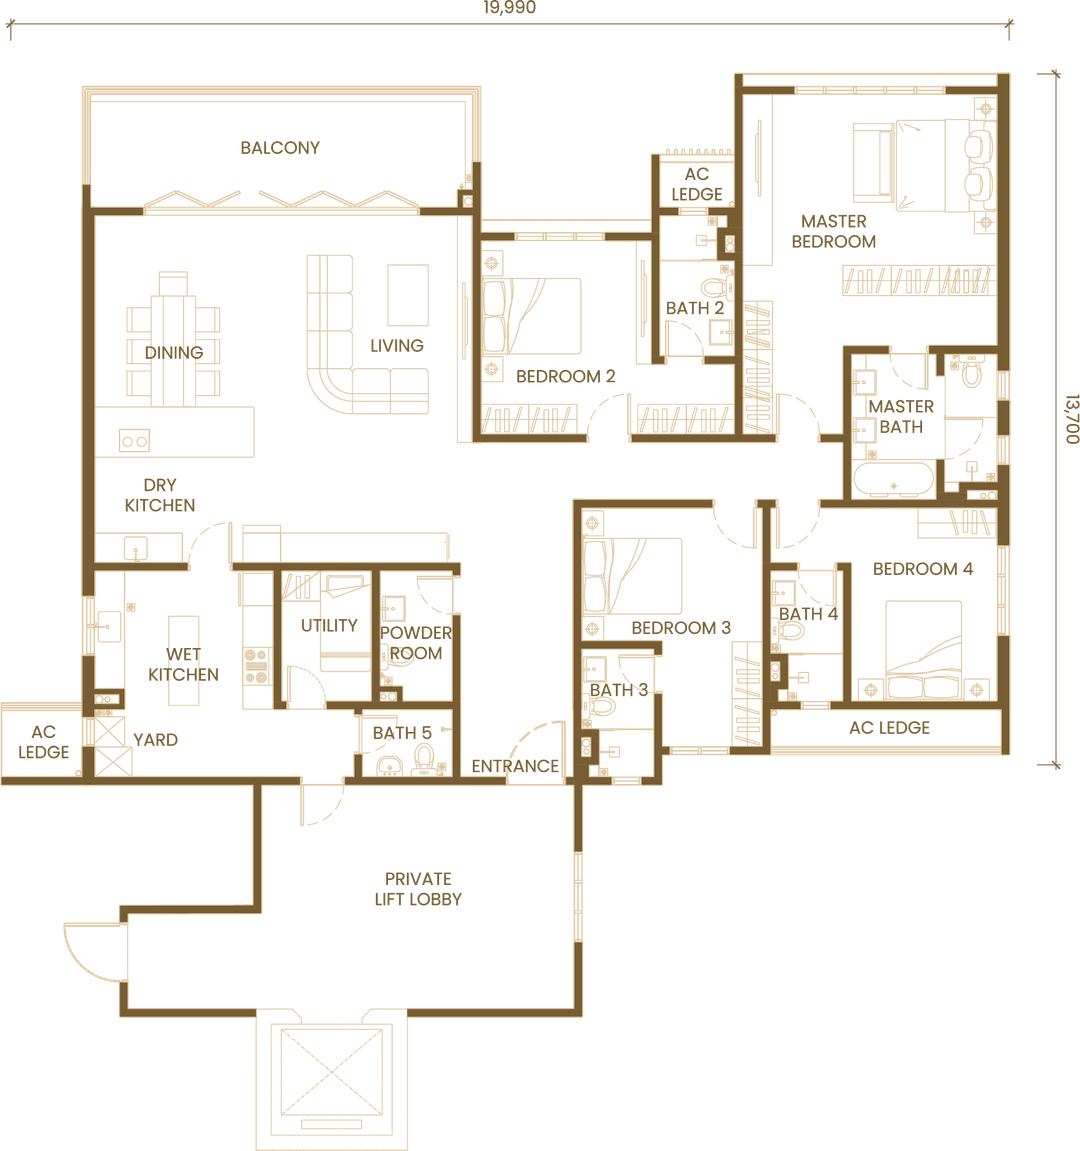
Type D / D1 · 4 Bedroom
4 bedrooms · 5 baths · 1 utility · 1 powder room · 377 sq ft private lift lobby
Request floor plan ↗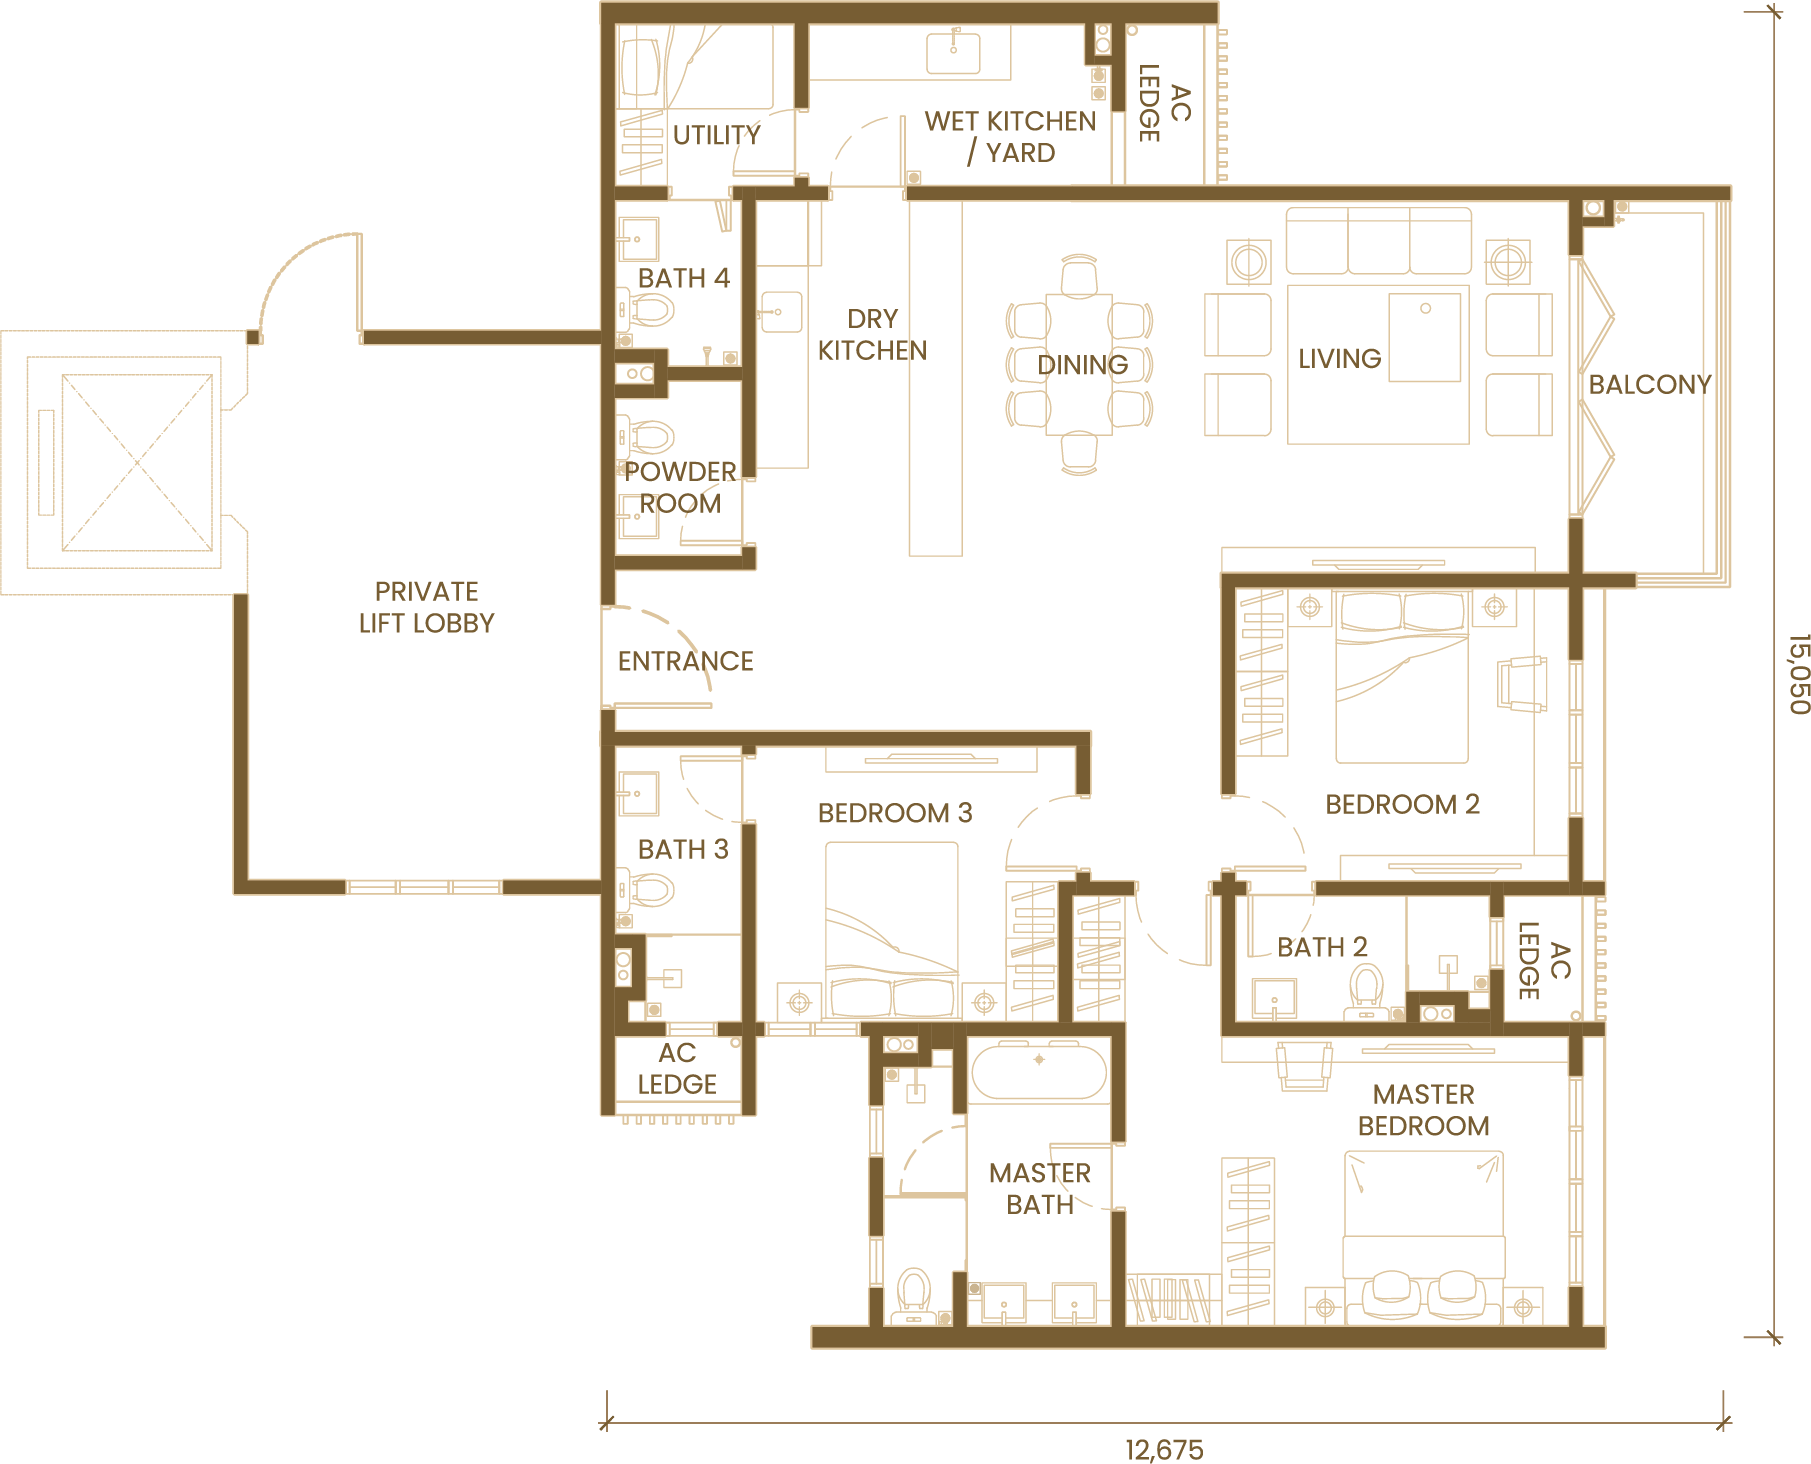
Type E · 3 Bedroom
3 bedrooms · 4 baths · 1 utility · 1 powder room · 280 sq ft private lift lobby
Request floor plan ↗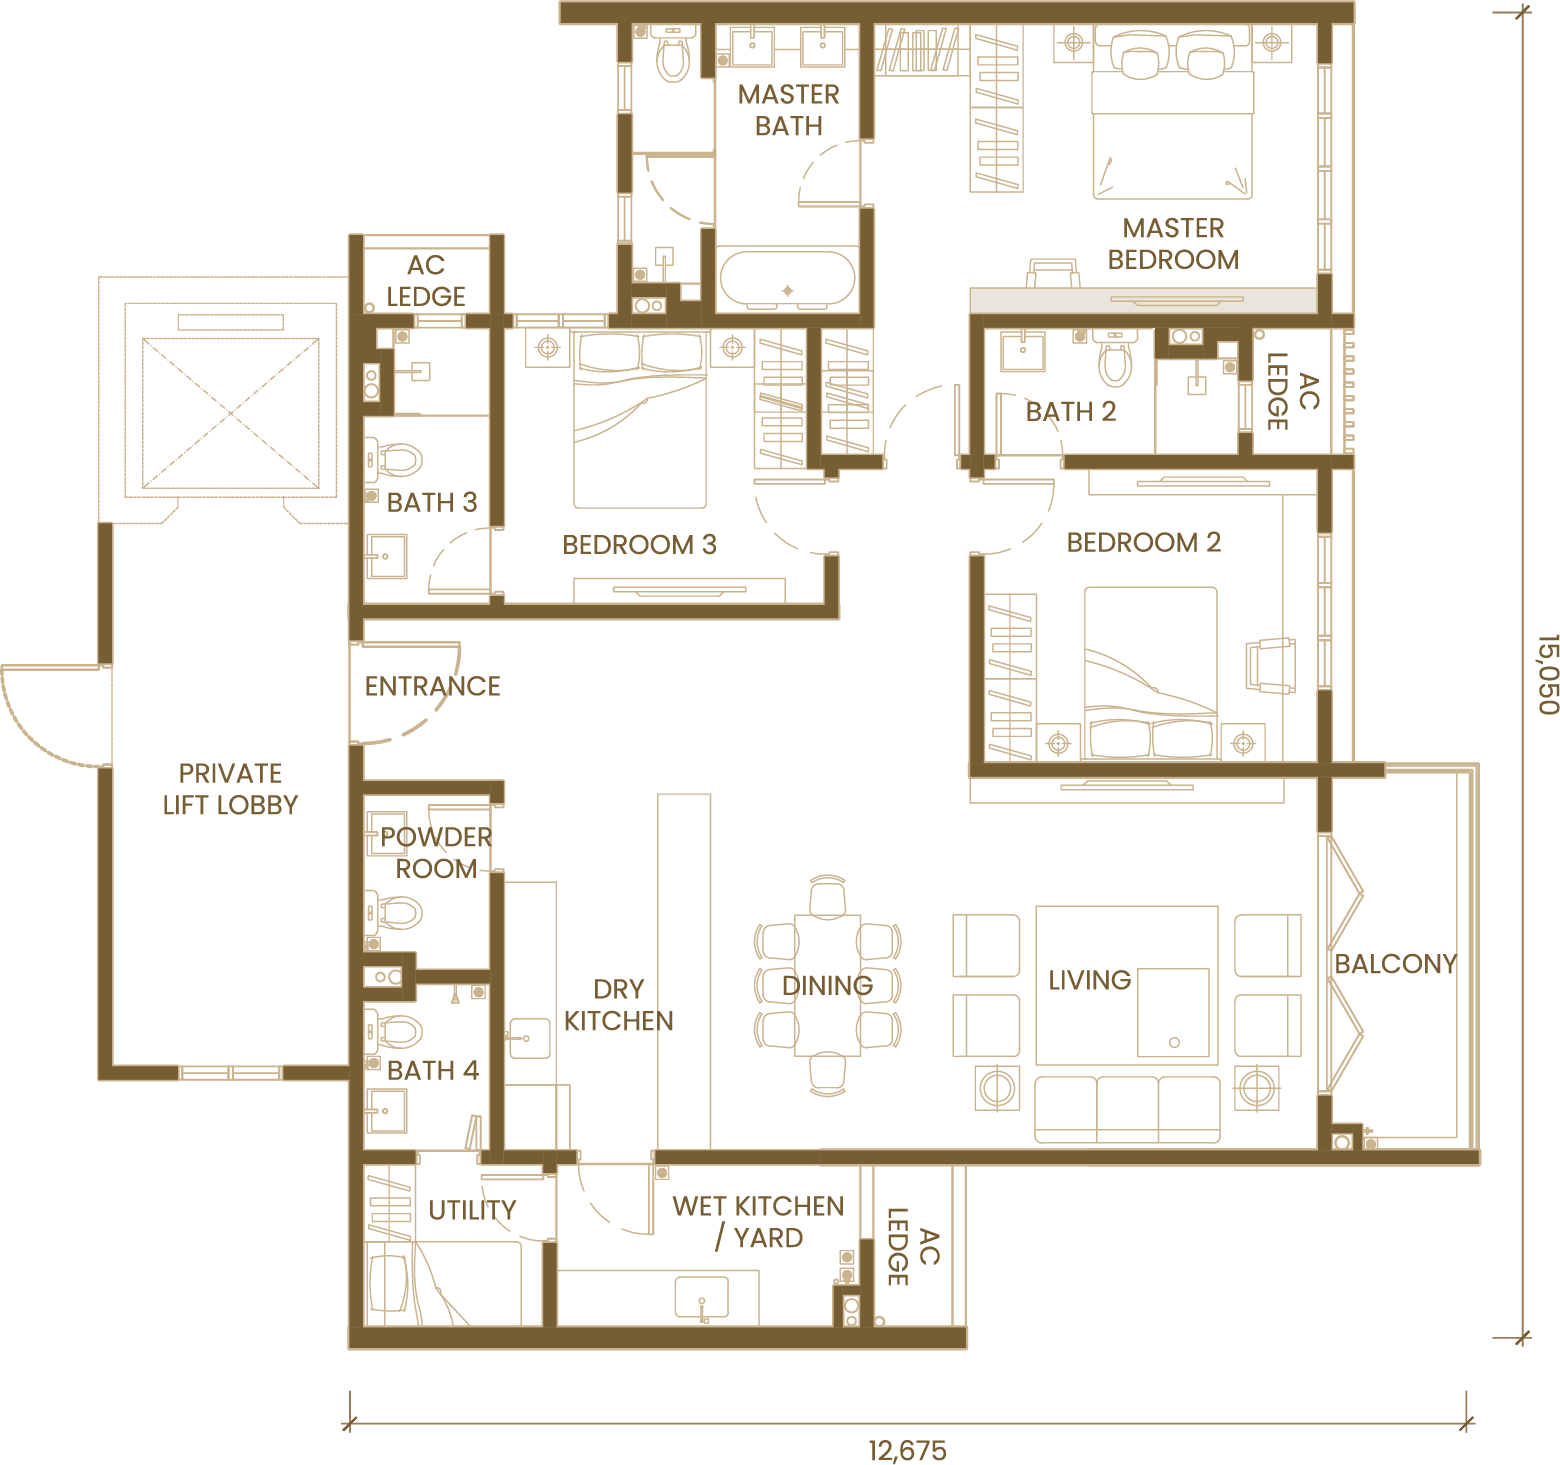
Type E1 · 3 Bedroom
3 bedrooms · 4 baths · 1 utility · 1 powder room · 194 sq ft private lift lobby
Request floor plan ↗.png)
Type F (Duplex) · 5 Bedroom
5 bedrooms · 6 baths · 1 utility · 1 powder room · 1 store · 388 sq ft private lift lobby
Request floor plan ↗.png)
Type F1 (Duplex) · 5 Bedroom
5 bedrooms · 6 baths · 1 utility · 1 powder room · 1 store · 560 sq ft private lift lobby
Request floor plan ↗.png)
Type G (Duplex) · 5 Bedroom
5 bedrooms · 6 baths · 1 utility · 1 powder room · 1 store · 1 study room · 560 sq ft private lift lobby
Request floor plan ↗.png)
Type G1 (Duplex) · 5 Bedroom
5 bedrooms · 6 baths · 1 utility · 1 powder room · 1 store · 1 study room · 560 sq ft private lift lobby
Request floor plan ↗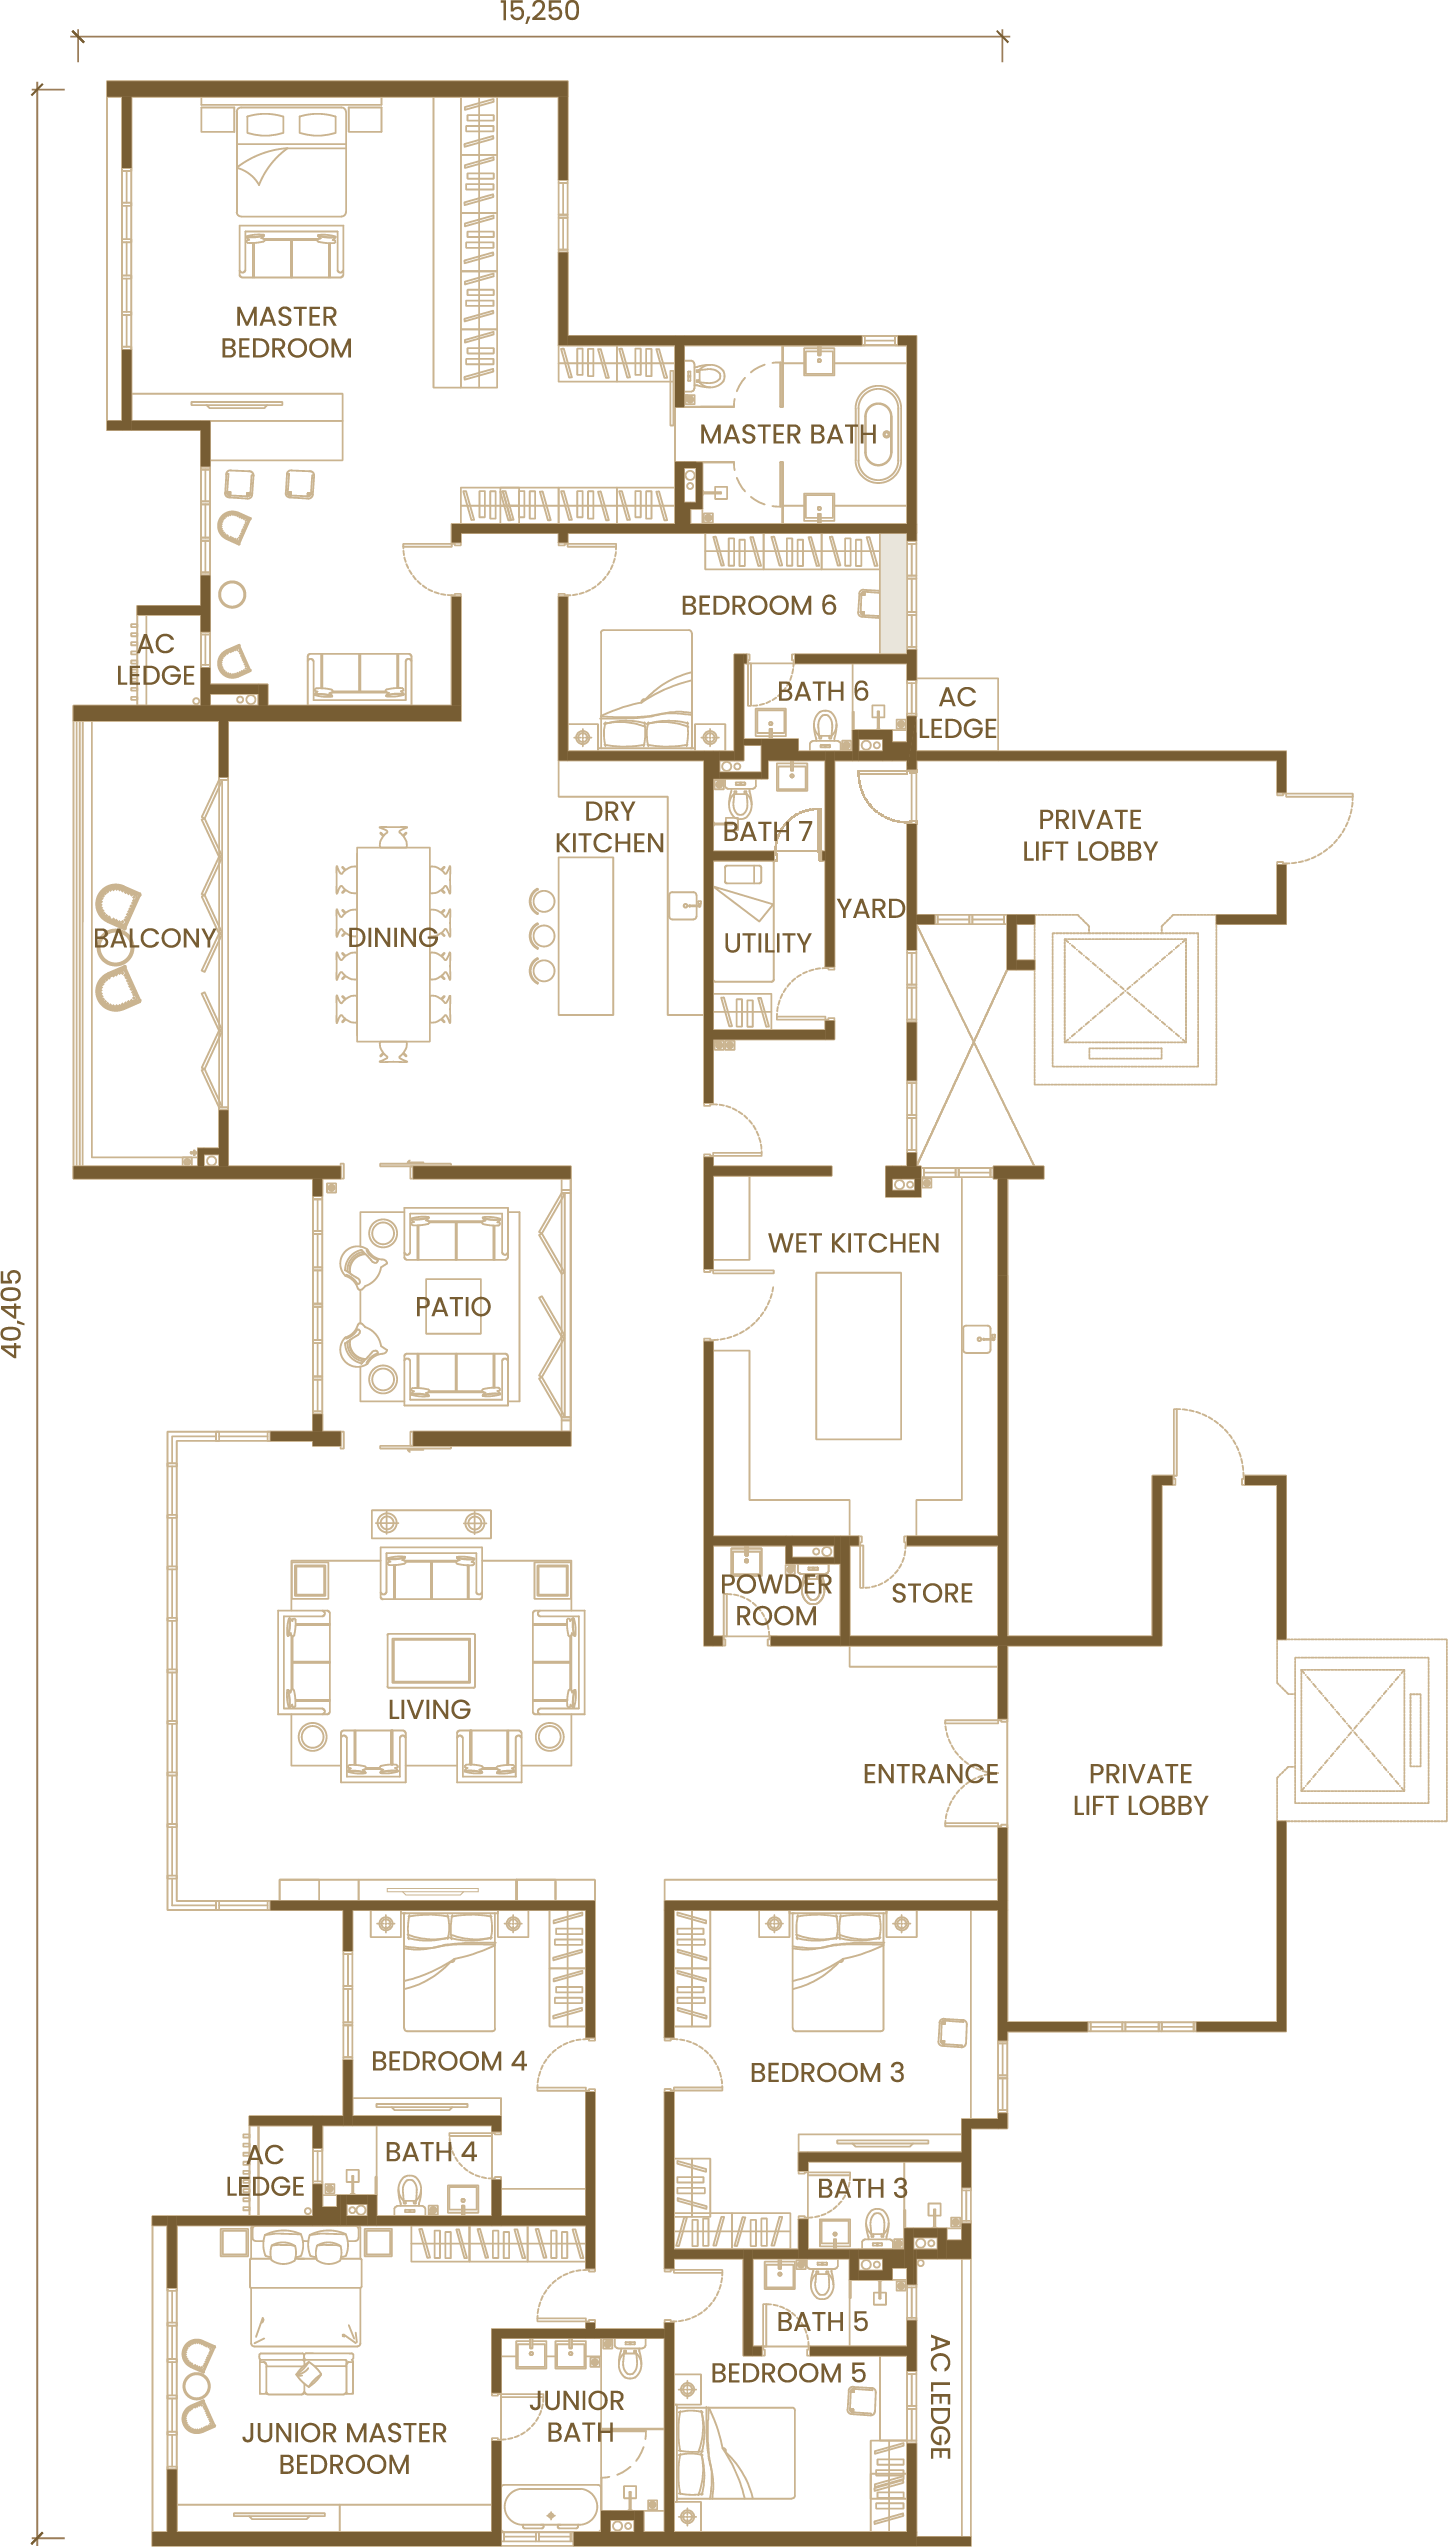
Type H / H1 (Penthouse) · 6 Bedroom
6 bedrooms · 7 baths · 1 utility · 1 powder room · 1 store · 549 sq ft private lift lobby
Request floor plan ↗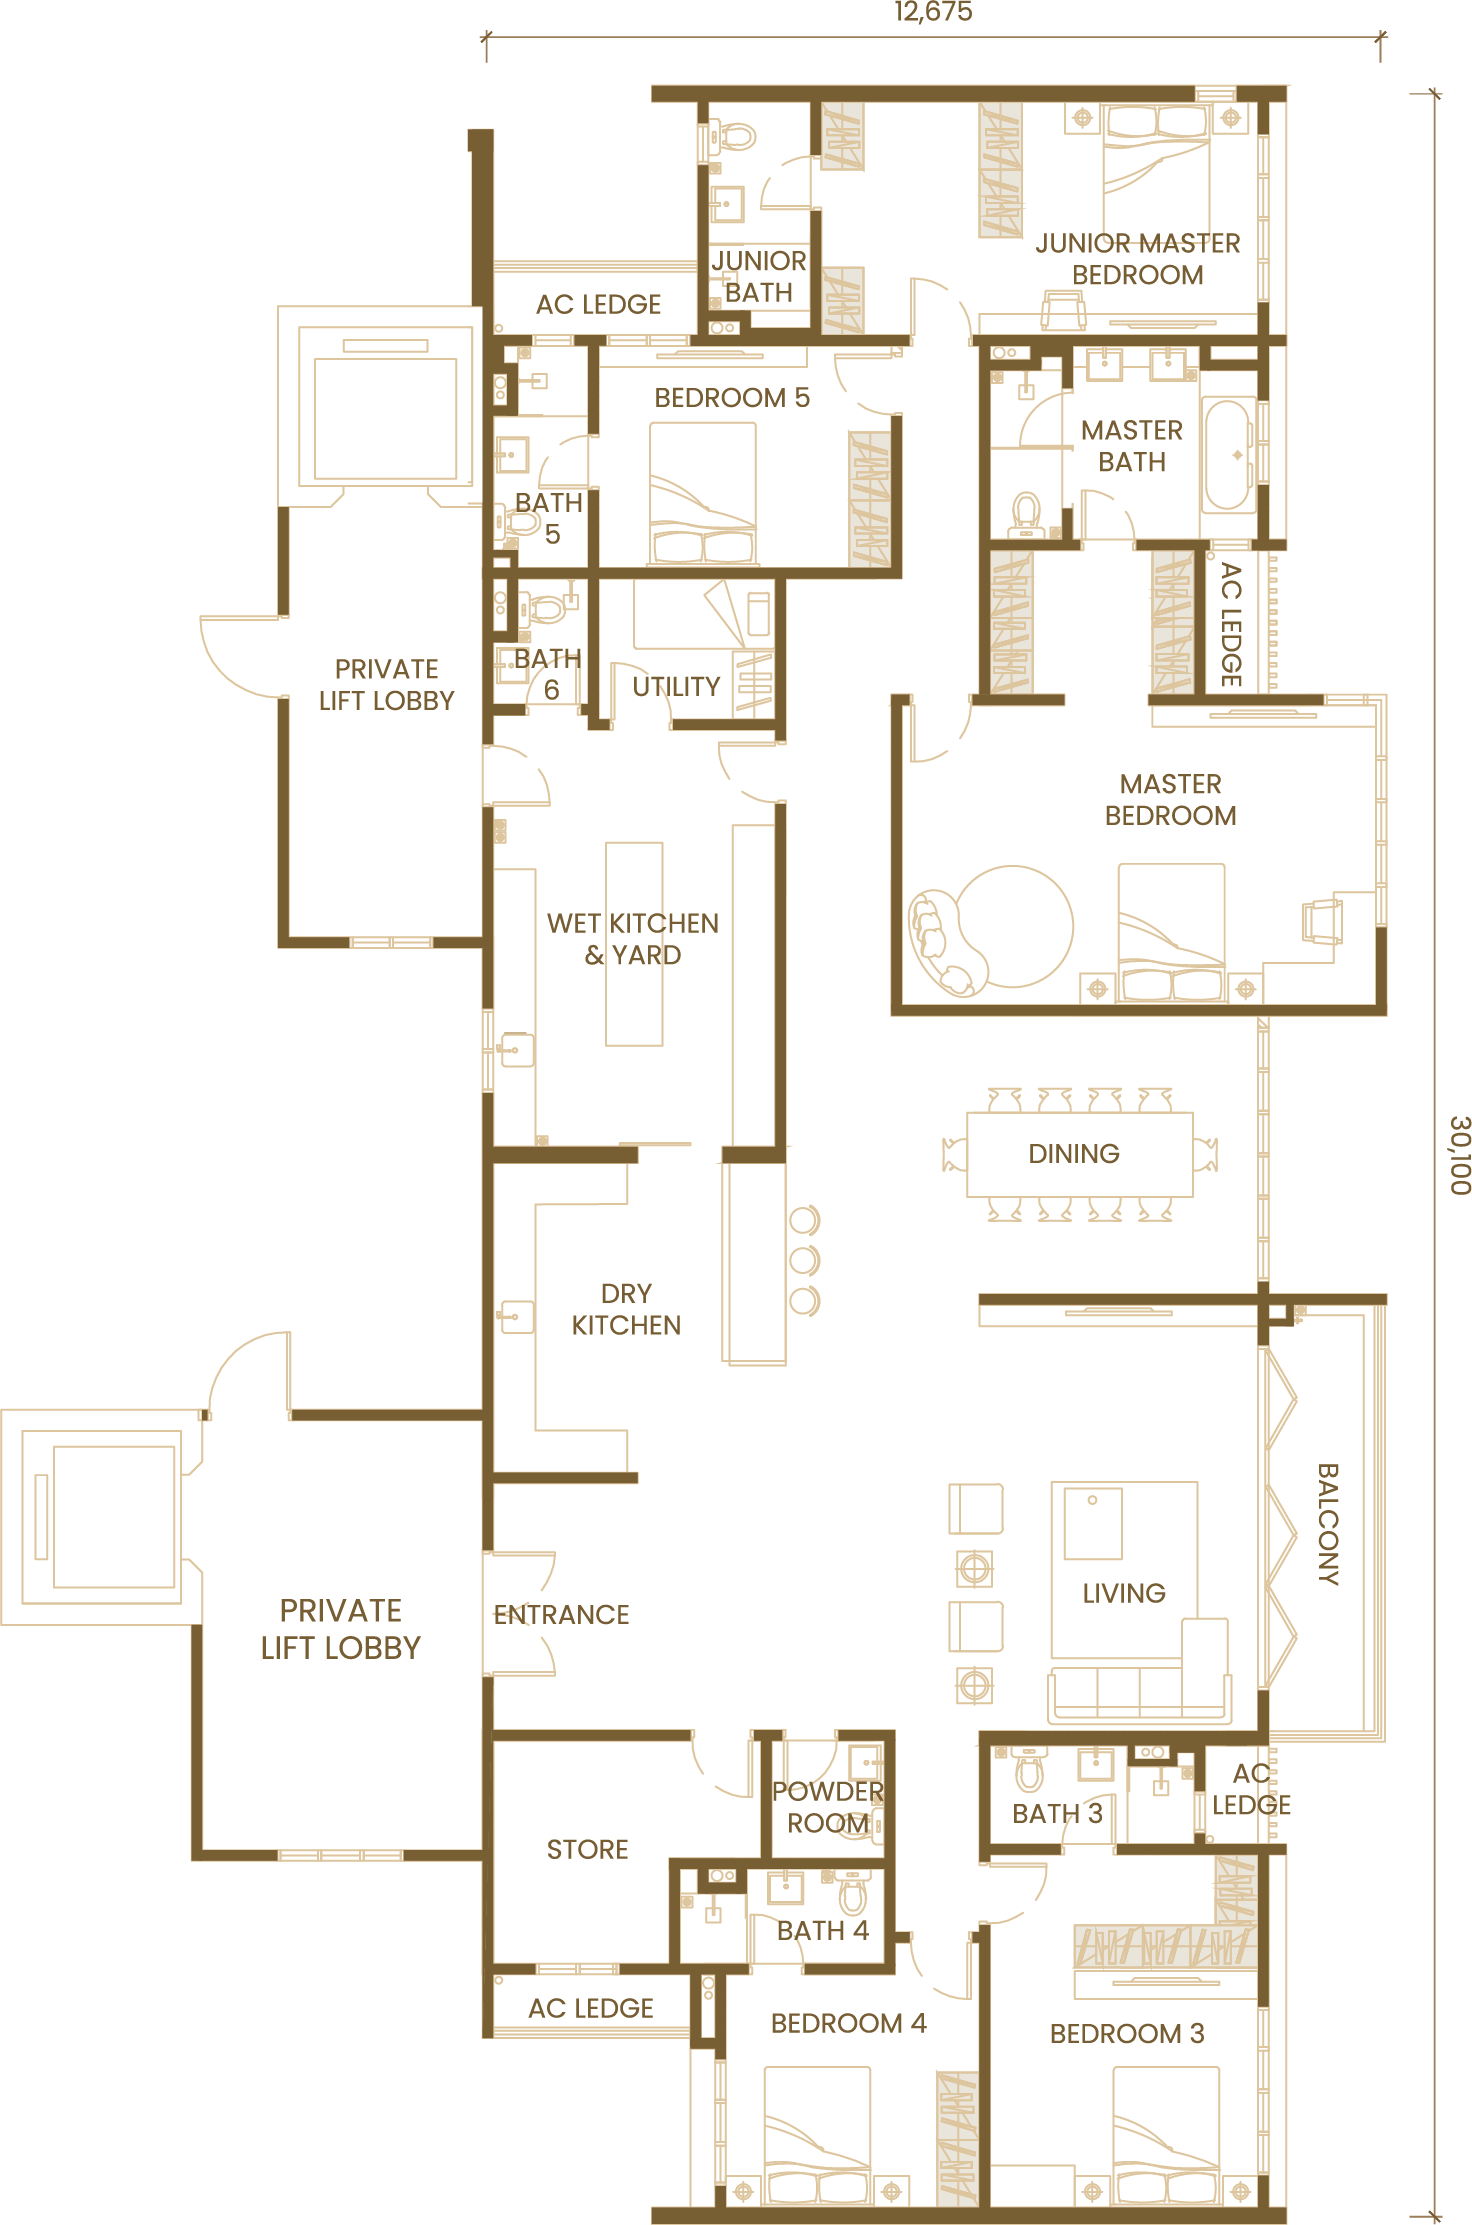
Type I (Penthouse) · 5 Bedroom
5 bedrooms · 6 baths · 1 utility · 1 powder room · 1 store · 474 sq ft private lift lobby
Request floor plan ↗YOUR NEXT CHAPTER
Be among the first to receive the latest floor plans, launch updates and a private preview of ASA Residence.
Register your interest ↗